2610 Paseo Olivas, West Covina, CA 91792
- 2 beds |
- 2 baths |
- 1,325 sqft
 Condominium
  Built in 1978
  5.04acre lot
 2 car garage
  $479/sqft
  Listed 13 days ago
Property Description
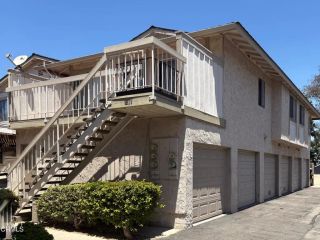
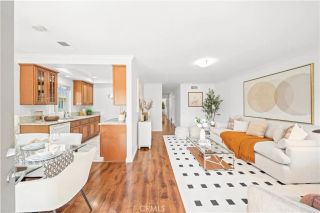
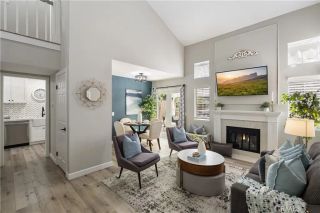
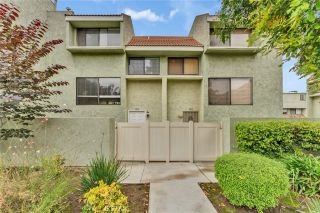
Bright Corner Unit at Canyon Crest Villas! Welcome to this desirable corner unit in one of West Covina's most sought-after communities near the Walnut border. With extra windows, this home is filled with natural light, and peaceful views of the greenbelt. True pride of ownership shines in this home, every detail has been taken care of. Turnkey and beautifully maintained, this spacious two-bedroom, two-bath single-story ground-level end unit condo is on the market for the first time since 1989! This home is white-glove-clean, offering a desirable location within the community. The beautifully remodeled kitchen features new cabinetry, with soft close doors and drawers, a spice rack pull out, quartz countertops, newer stainless-steel appliances including a freestanding stove/oven, microwave, and dishwasher, along with a new sink and modern fixtures. The home is enhanced by luxury water proof flooring, updated modern baseboards, recessed lighting, smooth ceilings, and fresh interior paint throughout. The inviting living room offers a cozy fireplace and a comfortable space to relax or entertain. Enjoy the convenience of an individual laundry room and an oversized attached two-car garage featuring an epoxy floor and built-in shelving for added storage and organization. Step outside to the spacious patio, the perfect place to unwind, entertain, or enjoy the evening breeze while taking in the tranquil greenbelt surroundings. Additional exterior storage provides even more convenience and functionality. Ideally situated within the community, this home is just a short two-minute walk
- Listing Status:
- Active
- Date Added:
- July 11, 2026
- Data Last Updated:
- July 28, 2026 at 10:11PM
- Listing Office:
- Realty Masters & Associates : 909-993-5710
- Listing Agent:
- Kimberly Avila : 951-235-7975
- MLS ID:
- TR26153561
- General: Community/CommonPrivate Below GroundHeated
- Style: Traditional
- Pool: Below GroundCommunity/CommonAssociationFenced
- Parking: Direct Garage AccessGarageParking spaces: 2
- Roofing: CompositionShingle
- General: 1
- HOA Amenities: Biking TrailsExterior Bldg MaintenanceWater407.0Monthly
- Originating MLS: California Regional MLS
- County: Los Angeles
- Zoning: 8731007050
- View: N/K
- Fencing: Stucco Wall
- Restrictions: CC&R's
- Utilities: Electricity ConnectedNatural Gas ConnectedPhone AvailableSewer ConnectedWater Connected
- Water: Private
- Sewer: Public Sewer
- Source: California Regional MLS
This listing courtesy of Kimberly Avila , Realty Masters & Associates
Monthly Payment
- Principal & Interest $
- Property Taxes $
- Home Insurance $
- VA Funding Fee $

 New - 3 days ago