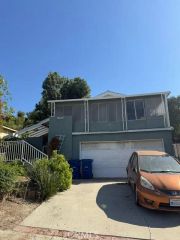
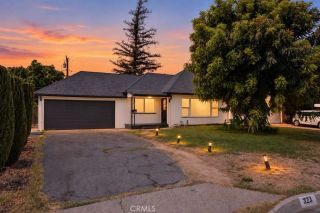
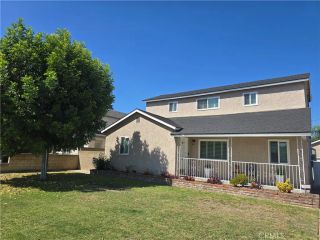
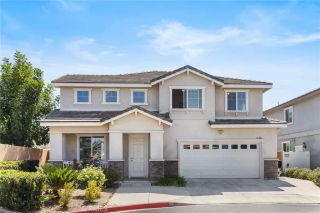
3295 E Springcreek, West Covina, CA 91791
- 3 beds |
- 3 baths |
- 2,406 sqft
 Single-Family Home
  Built in 2003
  4,622sqft lot
 2 car garage
  $353/sqft
  Listed 1 year ago
Property Description
Bank-approved short sale. Priced firm at approved value, no further negotiation on price. This spacious two-story home, built in 2003, offers comfort, function, and real upside in a quiet, desirable West Covina neighborhood. Approx. 2,406 sq ft on a 4,619 sq ft lot, ideal for a growing household or anyone wanting room to spread out. The entry opens to bright formal living and dining areas with tall ceilings and natural light. The kitchen offers generous counter space, ample cabinetry, and an open layout connecting to a casual dining area and family room. Upstairs, four well-sized bedrooms and three full baths, including a large primary suite with walk-in closet and private bath featuring dual sinks, soaking tub, and separate shower. This home has great bones and a functional floor plan but needs work, a rare opportunity for buyers to add personal touches and build equity below the cost of comparable updated homes in the area. Additional features include an upstairs laundry room with sink, central A/C, and an attached two-car garage with direct access. Backyard is low-maintenance and ready for a fresh landscape design. Conveniently located near parks, schools in West Covina Unified, shopping, and major freeways. Key Features: 1. 4 bedrooms / 3 bathrooms 2. Approx. 2,406 sq ft 3. Built 2003 4. Lot size: 4,619 sq ft 5. Primary suite with walk-in closet and full bath 6. Upstairs laundry with sink 7. Central A/C, two-car garage 8. Needs updating, value-add opportunity
- Listing Status:
- Active
- Date Added:
- November 13, 2025
- Data Last Updated:
- September 22, 2026 at 7:12PM
- Listing Office:
- Clifford R Stevens, Broker : 858-215-3887
- Listing Agent:
- Clifford Stevens : 858-215-3887
- MLS ID:
- ND25259921
- General: N/K
- Style: Mediterranean/Spanish
- Pool: N/K
- Parking: Garage - Two DoorGarage Door OpenerParking spaces: 2
- Roofing: Flat TileSpanish Tile
- General: Stucco2
- HOA Amenities: 160.0Monthly
- Originating MLS: California Regional MLS
- County: Los Angeles
- Zoning: 8480003063
- View: Mountains/HillsNeighborhood
- Fencing: Average ConditionFair ConditionWood
- Utilities: Cable AvailableCable ConnectedElectricity Available
- Sewer: Public Sewer
- Source: California Regional MLS
This listing courtesy of Clifford Stevens , Clifford R Stevens, Broker
Monthly Payment
- Principal & Interest $
- Property Taxes $
- Home Insurance $
- VA Funding Fee $