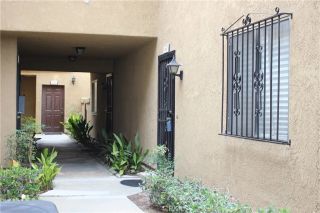
3672 Ivory, West Covina, CA 91792
- 2 beds |
- 3 baths |
- 1,478 sqft
 Condominium
  Built in 1987
  2.31acre lot
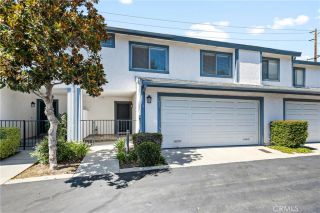
 2 car garage
  $466/sqft
  Listed 4 days ago
Property Description
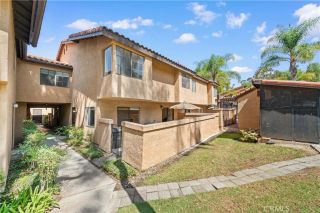
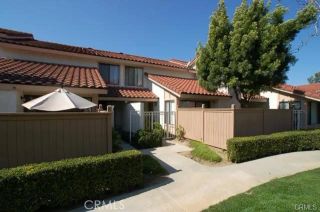
Rarely available in the highly desirable West Crest community on the West Covina/Walnut border, this beautifully upgraded 2-bedroom, 2.5-bath townhome offers an exceptional floor plan, scenic views, and approximately 1,478 square feet of light-filled living space. Soaring vaulted ceilings create an impressive sense of openness from the moment you enter, while the inviting living room features cathedral ceilings and a warm fireplace. The fully remodeled kitchen is elegantly appointed with updated wood cabinetry, quartz countertops with subtle blue-gray veining, all updated appliances, newly replaced cabinet hardware, generous counter space, and a charming bay window that fills the space with natural light. The kitchen flows seamlessly into the dining and family areas, creating an ideal setting for both everyday living and entertaining. A completely renovated half-bathroom is conveniently located downstairs. The private rear patio offers a peaceful space for outdoor dining, entertaining, or relaxing, with a large lush green lawn just beyond that can be accessed via a walkway along the side of the home. Upstairs, the expansive primary suite feels like a private retreat, featuring cathedral ceilings, dual closets, a west-facing balcony with community views, and a beautifully renovated en-suite bath with dual sinks and a soaking tub. The spacious secondary bedroom also features vaulted ceilings, western views, and an oversized walk-in closet. The bathrooms have been thoughtfully updated with coordinating countertops, modern finishes, and newly replaced hardware throughout. Addit
- Listing Status:
- Active
- Date Added:
- August 19, 2026
- Data Last Updated:
- August 24, 2026 at 7:12AM
- Listing Office:
- eXp Realty of Greater Los Angeles : 888-652-1314
- Listing Agent:
- Anthony Grynchal : 909-731-5374
- MLS ID:
- CV26181182
- Pool: Association
- Parking: Parking spaces: 2
- General: 2
- HOA Amenities: Picnic AreaPool525.0Monthly
- Originating MLS: California Regional MLS
- County: Los Angeles
- Zoning: 8734001201
- View: Neighborhood
- Water: Public
- Sewer: Public Sewer
- Source: California Regional MLS
This listing courtesy of Anthony Grynchal , eXp Realty of Greater Los Angeles
Monthly Payment
- Principal & Interest $
- Property Taxes $
- Home Insurance $
- VA Funding Fee $

 New - 3 days ago