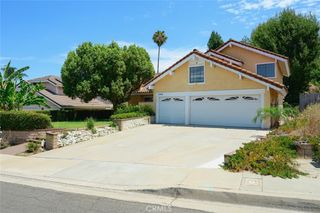
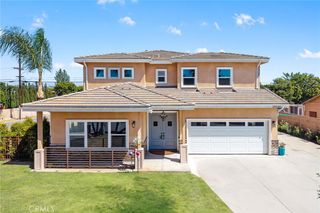
757 Quail Valley, West Covina, CA 91791
- 4 beds |
- 3 baths |
- 3,297 sqft
 Single-Family Home
  Built in 1980
  0.52acre lot
 3 car garage
  $594/sqft
  Listed 4 days ago
Property Description
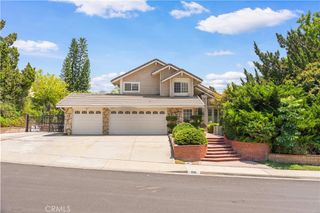
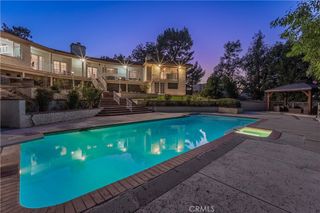
This luxury estate located in the prime & complete privacy location of "South Hills” area. The owner has thoughtfully upgraded with the top of the line materials and appliances. Large living room with stunning vaulted wood-beamed ceiling and expansive custom fireplace. Formal dining room with vaulted high ceiling and a large window that brings in the natural light. Gourmet kitchen with center island, top of the line appliances and custom cabinetry. Large family room with built in bookshelves. Custom drapes, anderson sliding doors, recessed lighting, crown moldings and hardwood flooring throughout the downstairs. Master suite with balcony to enjoy the beautiful backyard and the bathroom with soaking tub, steam shower and granite countertop. Completely private RESORT-LIKE 22,610 SF all flat backyard professionally landscaped with sparking pool/spa and large patio. This is an extremely well-maintained home. Upscale neighborhood. 3 car garage attached. Walking distance to South Hills golf course/ country club. South Hills schools and park. Showcase, Extraordinary, elegance all in this estate. Excellent school district. NO HOA fees.
- Listing Status:
- Active
- Date Added:
- August 21, 2026
- Data Last Updated:
- August 25, 2026 at 7:18AM
- Listing Office:
- RE/MAX MASTERS REALTY : 909-445-8100
- Listing Agent:
- Jenny Xu : 909-447-7818
- Contact:
- 626-674-7368
- MLS ID:
- CV26178954

- General: In GroundPrivate
- Other Structures: Rear PorchPatioOpen
- Pool: In GroundPrivate
- Parking: ConcreteDoor-MultiDirect AccessDrivewayGarage Faces FrontGarageGarage Door OpenerSide By SideParking spaces: 3
- Roofing: Tile
- Windows: Custom Covering(s)DrapesSkylight(s)Wood Frames
- General: Stucco2
- HOA Amenities: 0.0
- Originating MLS: CRMLS_CRM
- School District: Covina Valley Unified
- County: Los Angeles
- Zoning: 8277033035
- View: NeighborhoodPoolTrees/WoodsView
- Fencing: Block
- Water: Private
- Sewer: Sewer Tap Paid
- Source: CRMLS_CRM
This listing courtesy of Jenny Xu , RE/MAX MASTERS REALTY
Monthly Payment
- Principal & Interest $
- Property Taxes $
- Home Insurance $
- VA Funding Fee $