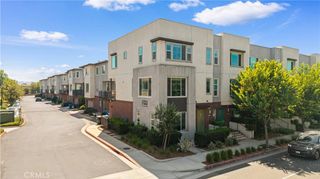
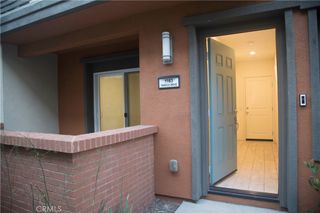
821 Hudson, West Covina, CA 91790
- 4 beds |
- 4 baths |
- 1,880 sqft
 Condominium
  Built in 2020
  0.42acre lot
 2 car garage
  $398/sqft
  Listed 4 days ago
Property Description
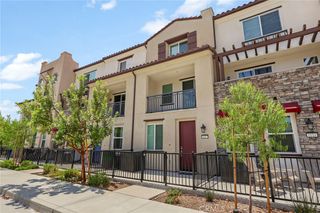
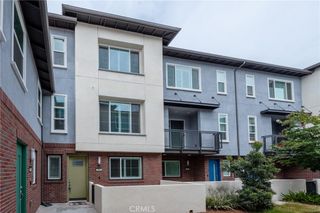
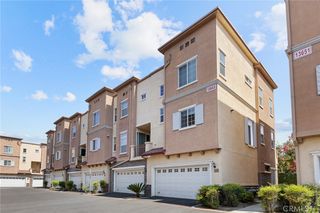
Welcome to 821 Hudson, a beautifully maintained contemporary residence in the desirable Cameron 56 community of West Covina. Built in 2020, this spacious three-story home offers approximately 1,880 sq. ft. of thoughtfully designed living space with 4 bedrooms and 3.5 bathrooms. The open-concept second level features a generous living area, modern kitchen with center island, pantry, and convenient half bath, with direct access to a private balcony—perfect for relaxing or entertaining. The entry level includes a private bedroom with ensuite bath, ideal for guests, extended family, or a home office. Upstairs, the spacious primary suite offers a large walk-in closet and a luxurious bathroom with dual vanities, oversized shower, and separate toilet area, along with two additional bedrooms and a full bath. Additional highlights include newer flooring, plantation shutters, double-pane windows, central HVAC, dedicated laundry room, attached two-car garage, EV charging, tankless water heater, and leased solar panels. Enjoy the convenience of a front patio and community amenities including a playground, park, and dog park. Ideally located near shopping, restaurants, entertainment, and major freeways. Move-in ready and thoughtfully upgraded, this exceptional home offers modern comfort, functionality, and convenience in a prime West Covina location.
- Listing Status:
- Active
- Date Added:
- August 12, 2026
- Data Last Updated:
- August 15, 2026 at 11:16PM
- Listing Office:
- Keller Williams Premier Prop : 909-760-2488
- Listing Agent:
- Johnathan Chao : 909-629-6186
- Contact:
- 626-823-1027
- MLS ID:
- TR26176726

- General: None
- Other Structures: PorchFront Porch
- Pool: None
- Parking: Direct AccessDoor-SingleGarageGarage Door OpenerGarage Faces RearParking spaces: 2
- Windows: Plantation Shutters
- General: 3
- Road/Access: Paved
- HOA Amenities: Dog ParkPlayground260.0Monthly
- Originating MLS: CRMLS_CRM
- School District: West Covina
- County: Los Angeles
- Zoning: 8468018043
- View: NeighborhoodView
- Utilities: Cable AvailableElectricity ConnectedNatural Gas ConnectedPhone AvailableSewer ConnectedWater Connected
- Water: Public
- Sewer: Public Sewer
- Source: CRMLS_CRM
This listing courtesy of Johnathan Chao , Keller Williams Premier Prop
Monthly Payment
- Principal & Interest $
- Property Taxes $
- Home Insurance $
- VA Funding Fee $