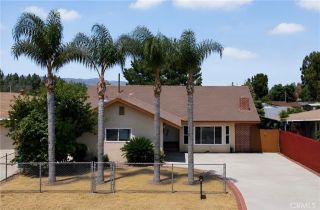
911 W Lucille Avenue, West Covina, CA 91790
- 4 beds |
- 3 baths |
- 1,876 sqft
 Single-Family Home
  Built in 1956
  9,165sqft lot
 2 car garage
  $533/sqft
  Listed 5 days ago
Property Description
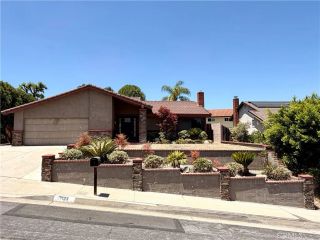
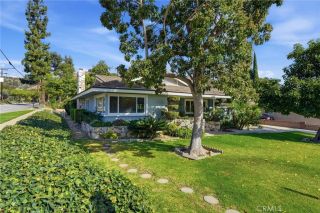
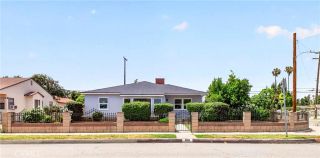
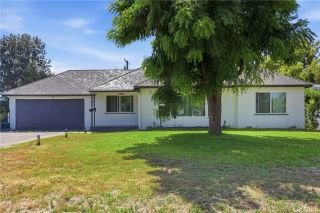
Welcome to 911 W. Lucille Avenue, a charming ranch-style home offering 4 bedrooms, 3 bathrooms, and plenty of space for comfortable living and entertaining. Step inside to a bright and inviting living room featuring laminate wood flooring, a cozy fireplace with a ceramic tile surround, and large sliding glass doors that fill the home with natural light while providing views of the expansive backyard. The well-appointed kitchen is designed for both everyday living and entertaining, complete with stainless steel appliances, a gas cooktop with range hood, abundant countertop space, tile flooring, and ceiling fans. Adjacent to the kitchen, the formal dining room showcases laminate wood flooring and a built-in hutch with additional storage and display space. The spacious family room also features laminate wood flooring and large sliding glass doors that seamlessly connect indoor and outdoor living. Privately situated at the rear of the home, the primary suite offers mirrored closet doors, plantation shutters, and an en-suite half bath. Three additional generously sized bedrooms are located on the opposite side of the home and share an updated hall bathroom featuring a modern walk-in shower. A third bathroom, conveniently located near the kitchen, has also been tastefully updated with a walk-in shower, tile flooring, and a newer vanity. An indoor laundry room with washer and dryer adds everyday convenience. Step outside to the expansive backyard featuring a large covered patio, block wall fencing, a storage shed, and endless possibilities for entertaining, gardening, or creating
- Listing Status:
- Active
- Date Added:
- July 22, 2026
- Data Last Updated:
- July 28, 2026 at 5:11PM
- Listing Office:
- Re/Max Top Producers : 909-590-8853
- Listing Agent:
- Steve Gomez : 909-992-6605
- MLS ID:
- TR26160219
- General: N/K
- Style: Ranch
- Pool: N/K
- Parking: Direct Garage AccessGarageGarage - Single DoorGarage Door OpenerParking spaces: 6
- Roofing: ConcreteTile/Clay
- General: StuccoFrame1
- HOA Amenities: 0.0
- Originating MLS: California Regional MLS
- County: Los Angeles
- Zoning: 8470026007
- View: Neighborhood
- Fencing: Wood
- Utilities: Electricity ConnectedNatural Gas ConnectedSewer ConnectedWater Connected
- Water: Public
- Sewer: Public Sewer
- Source: California Regional MLS
This listing courtesy of Steve Gomez , Re/Max Top Producers
Monthly Payment
- Principal & Interest $
- Property Taxes $
- Home Insurance $
- VA Funding Fee $

 New - 15 hours ago