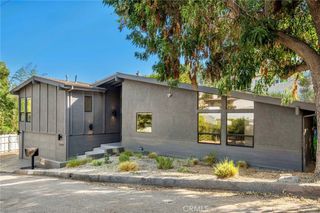
22061 Londelius Street, West Hills, CA 91304
- 4 beds |
- 3 baths |
- 2,162 sqft
 Single-Family Home
  Built in 1964
  0.31acre lot
 2 car garage
  $648/sqft
  Listed 6 days ago
Property Description
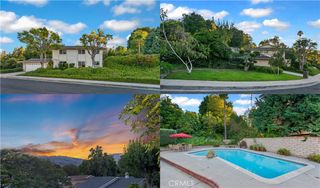
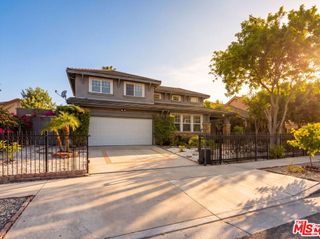
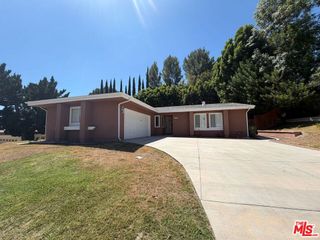
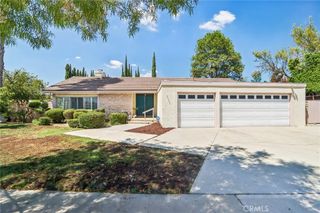
Welcome to this incredible move-in ready view home featuring 4 bedrooms, 3 bathrooms, and breathtaking panoramic city and mountain vistas. Designed for modern living, the seamless open-concept layout connects the kitchen, family, living, and dining spaces. The chef-inspired kitchen centers around one-of-a-kind exotic quartzite countertops, making it a true centerpiece for cooking and gathering. In the living area, an updated dual-sided fireplace adds warmth and ambiance, while dual sliding glass doors in the dining area draw in abundant natural light and showcase the expansive views. The primary suite features its private bathroom and personal closet. Throughout the home, enjoy brand-new flooring, recessed lighting, dual-pane windows, and a dedicated oversized laundry room. Step outside to an entertainer's backyard anchored by a spacious sun deck—the ultimate vantage point for enjoying day-to-night scenery. Complete with an attached 2-car garage, this turn-key residence offers a rare combination of style, comfort, and panoramic views from the upper deck. Property also includes paid off energy efficient solar panels.
- Listing Status:
- Active
- Date Added:
- August 18, 2026
- Data Last Updated:
- August 24, 2026 at 6:18AM
- Listing Office:
- Real Broker : 855-450-0442
- Listing Agent:
- Iliana Dolmos : 855-450-0442
- Contact:
- 818-730-2420
- MLS ID:
- SR26180736

- General: Awning(s)Lighting
- Style: Traditional
- Other Structures: PorchFront PorchWrap AroundDeck
- Pool: None
- Parking: ConcreteDrivewayOff StreetParking spaces: 2
- Roofing: FlatShingle
- Windows: Custom Covering(s)Double Pane WindowsPlantation ShuttersRoller ShieldsScreensShutters
- General: BlockDrywallFrameGlassHardboardConcretePlasterStuccoSteel2Slab
- Road/Access: City Street
- HOA Amenities: 0.0
- Originating MLS: CRMLS_CRM
- School District: Los Angeles Unified
- County: Los Angeles
- Zoning: 2010007019
- View: City LightsMountain(s)NeighborhoodValleyTrees/WoodsView
- Fencing: BlockExcellent ConditionVinylWrought Iron
- Utilities: Cable AvailableElectricity ConnectedNatural Gas ConnectedPhone AvailableSewer ConnectedWater ConnectedPhotovoltaics Seller OwnedStandard
- Water: Public
- Sewer: Public Sewer
- Source: CRMLS_CRM
This listing courtesy of Iliana Dolmos , Real Broker
Monthly Payment
- Principal & Interest $
- Property Taxes $
- Home Insurance $
- VA Funding Fee $

 New - 3 days ago