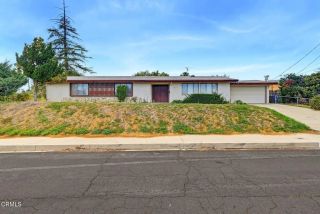
22612 Kittridge, West Hills, CA 91307
- 4 beds |
- 2 baths |
- 2,093 sqft
 Single-Family Home
 Built in 1957
 7,998sqft lot
 2 car garage
 $523/sqft
 Listed 17 days ago
Property Description
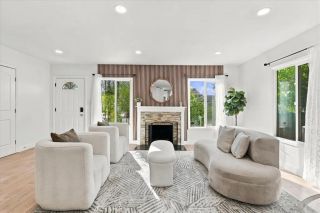
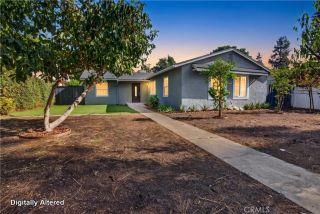
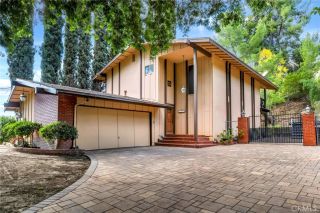
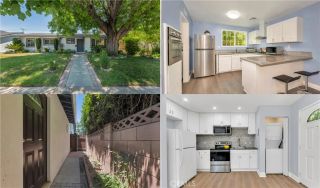
Welcome home to this stunning, turn-key two-story residence located in the highly desirable heart of West Hills. Boasting a seamless blend of comfort, modern style, and everyday convenience, this spacious home is an entertainers dream. Step inside to an expansive, open-concept floor plan illuminated by natural light, featuring a grand living room and a spectacular family room anchored by a cozy gas-burning fireplace and dramatic vaulted ceilings. The gourmet custom kitchen is a chefs sanctuary, beautifully appointed with premium quartz countertops, sleek custom cabinetry, and brand-new stainless-steel appliances, including a high-end range oven and dishwasher. The thoughtfully designed layout maximizes both privacy and flexibility, offering: Main Level Living: Two spacious bedrooms and a full bathroom on the first floorideal for guests, multi-generational living, or a home office. Upper Level Retreat: Two additional bedrooms and a second full bathroom upstairs, providing a quiet escape for luxurious everyday living. Every detail has been addressed, right down to the pristine, newer epoxy flooring in the attached garage. Step outside and discover a vibrant neighborhood setting, situated just moments away from top-rated schools, pristine local parks, premier eateries, shopping, and more. Don't miss the opportunity to make this West Hills gem your own!
- Listing Status:
- Active
- Date Added:
- November 4, 2026
- Data Last Updated:
- November 22, 2026 at 2:12PM
- Listing Office:
- GenStone, Inc. : 909-261-5415
- Listing Agent:
- Stephen Giltner : 909-261-5415
- MLS ID:
- TR26237650
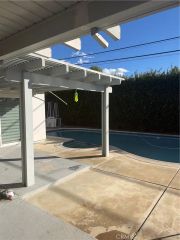
- Pool: N/K
- Parking: Parking spaces: 2
- General: 2
- HOA Amenities: 0.0
- Originating MLS: California Regional MLS
- County: Los Angeles
- Zoning: 2038025027
- View: Neighborhood
- Water: Public
- Sewer: Public Sewer
- Source: California Regional MLS
This listing courtesy of Stephen Giltner , GenStone, Inc.
Monthly Payment
- Principal & Interest $
- Property Taxes $
- Home Insurance $
- VA Funding Fee $

 New - 1 day ago