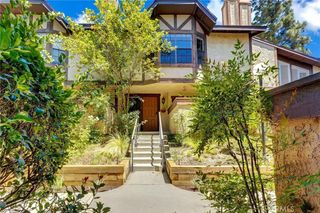
22719 Bassett Street, West Hills, CA 91307
- 4 beds |
- 3 baths |
- 1,598 sqft
 Town Home
  Built in 1974
  8.06acre lot
 1 car garage
  $456/sqft
  Listed 13 days ago
Property Description
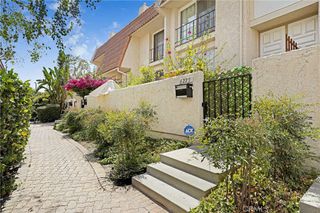
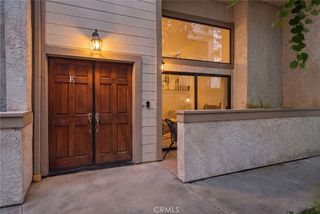
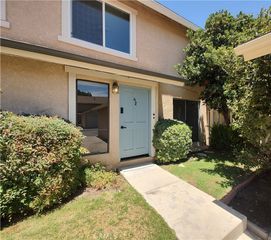
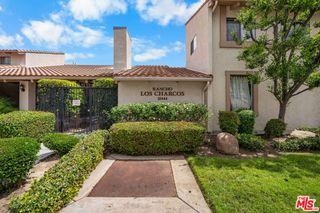
Rare find in the gated Pacifica Park community of West Hills, one of 54 duplex-style townhomes set on just over 8 acres of open greenbelts, each with a private backyard. This home sits deep inside the complex for added privacy. Freshly painted from top to bottom, with kitchen and bathrooms updated in the last ten years. Soaring vaulted ceilings and warm hardwood flooring fill the main living area, and the kitchen offers rich wood cabinetry, dark stone counters, tile backsplash, and stainless steel appliances. A converted bonus room off the main floor, previously the garage, adds flexible space for a home office, den, or media room, with an additional half bath. Community pool, tennis court, and greenbelts throughout, a rare setup compared to most townhome communities. Solar panels are in place on a lease with Tesla to help offset the electric bill. Trader Joe's, Sprouts, Target, and Walmart sit just across the street, close to the growing Warner Center development, parks, and houses of worship. Homes in Pacifica Park rarely come to market. Offered at $729,000. Move-in ready.
- Listing Status:
- Active
- Date Added:
- July 28, 2026
- Data Last Updated:
- August 11, 2026 at 3:19AM
- Listing Office:
- Clear Way Real Estate : 818-697-4884
- Listing Agent:
- Justin Bonney : 818-392-4884
- Contact:
- 818-697-4884
- MLS ID:
- SR26164265

- General: Shed(s)
- Other Structures: Shed(s)Rear PorchCovered
- Pool: CommunityGuniteIn GroundAssociation
- Parking: Attached CarportConverted GarageDrivewayDriveway Up Slope From StreetGarageOn StreetParking spaces: 2
- Roofing: Composition
- Windows: Double Pane Windows
- General: Stucco2Slab
- Road/Access: Private Road
- HOA Amenities: Maintenance GroundsInsuranceManagementMaintenance Front YardPoolTennis Court(s)Cable TVWaterEarthquake Insurance800.0Monthly
- Originating MLS: CRMLS_CRM
- School District: Los Angeles Unified
- County: Los Angeles
- Zoning: 2024023044
- View: None
- Fencing: BlockVinyl
- Utilities: Cable ConnectedElectricity ConnectedNatural Gas ConnectedPhone ConnectedSewer ConnectedWater ConnectedPhotovoltaics Third-Party OwnedStandard
- Water: Public
- Sewer: Public Sewer
- Source: CRMLS_CRM
This listing courtesy of Justin Bonney , Clear Way Real Estate
Monthly Payment
- Principal & Interest $
- Property Taxes $
- Home Insurance $
- VA Funding Fee $

 New - 3 days ago