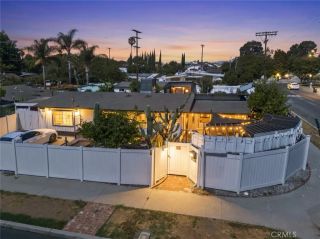
23340 Hartland Street, West Hills, CA 91307
- 4 beds |
- 3 baths |
- 1,894 sqft
 Single-Family Home
  Built in 1959
  7,144sqft lot
 2 car garage
  $528/sqft
  Listed 6 days ago
Property Description
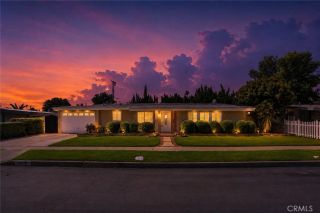
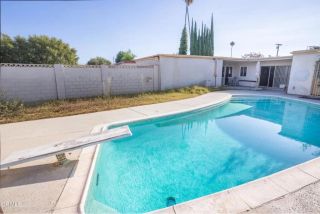
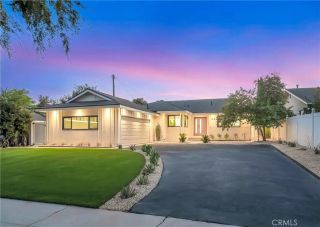
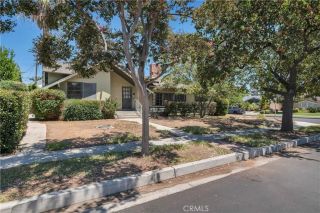
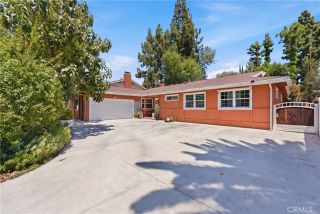
This REMODELED West Hills home with GUEST QUARTERS reflects pride of ownership, quality finishes, and attention to detail throughout. Designed with comfort, functionality, and flexibility in mind, every improvement contributes to a home that's as comfortable as it is beautiful. Located within the attendance boundaries of highly regarded El Camino Charter High, Hale Charter Academy, and Welby Way Charter Elementary. Step inside to bright living spaces featuring smooth ceilings, crown molding, waterproof laminate flooring, fresh paint, panel doors, and abundant storage. The spacious living room flows naturally into the dining area, while the remodeled kitchen blends timeless style with everyday function, offering white cabinetry, granite countertops, new porcelain tile flooring, a Viking gas range, pull-out pantry, and breakfast bar with pendant lighting. The adjoining family room features a stone fireplace, generous storage, and sliding glass doors that open seamlessly to the backyard. The bedrooms continue the home's inviting appeal with waterproof laminate flooring, custom paint, ceiling fans, and generous closet space. The guest bathroom features custom travertine tile surrounding the tub and shower, a modern vanity with soft-close drawers, undermount sink, designer lighting, framed mirror, and heated ventilation fan. The primary suite offers wall-to-wall mirrored closets and a beautifully remodeled en suite bath with a glass-enclosed shower accented by decorative travertine tile, granite countertop, undermount sink, privacy-glass window, medicine cabinet, and designer li
- Listing Status:
- Active
- Date Added:
- August 4, 2026
- Data Last Updated:
- August 11, 2026 at 2:11AM
- Listing Office:
- Park Regency Realty : 818-363-6116
- Listing Agent:
- Jim Sandoval :
- MLS ID:
- SR26169016
- General: Above Ground
- Pool: N/K
- Parking: Direct Garage AccessGarage - Single DoorParking spaces: 4
- General: 1
- HOA Amenities: 0.0
- Originating MLS: California Regional MLS
- County: Los Angeles
- Zoning: 2028017007
- View: N/K
- Water: Public
- Sewer: Public Sewer
- Source: California Regional MLS
This listing courtesy of Jim Sandoval , Park Regency Realty
Monthly Payment
- Principal & Interest $
- Property Taxes $
- Home Insurance $
- VA Funding Fee $

 New - 2 days ago