6530 Capistrano Avenue, West Hills, CA 91307
- 4 beds |
- 2 baths |
- 1,570 sqft
 Single-Family Home
  Built in 1959
  0.27acre lot
 2 car garage
  $764/sqft
  Listed 16 days ago
Property Description
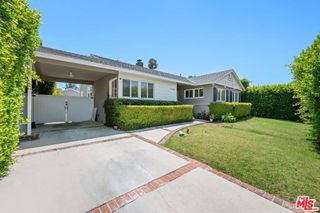
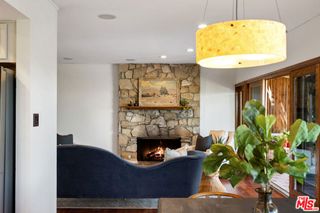
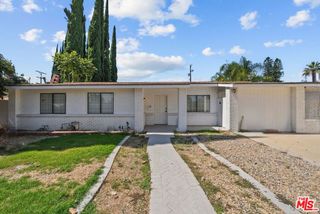
The backyard sets this home apart! Situated on an approximately 11,681-square-foot lot, 6530 Capistrano Avenue offers three distinct outdoor areas: a covered patio and grassy yard framed by mature landscaping and shade trees, a separately gated swimming pool with a spacious deck for lounging, and a side yard offering additional outdoor space. Enjoy shaded outdoor dining, afternoons by the pool, and room to gather and unwind. A manicured front yard creates a welcoming first impression for this four-bedroom, two-bath home with approximately 1,570 square feet of living space. Inside, beautiful engineered hardwood floors, recessed lighting, and plantation shutters throughout complement the inviting interior. The recently remodeled kitchen features rich wood cabinetry, light countertops, a striking blue tile backsplash, and stainless steel appliances, including a double oven and cooktop. A fireplace anchors the living room, while French doors off the dining area open to the covered patio for easy indoor-outdoor entertaining. The primary bedroom includes a private bathroom with a shower featuring multiple showerheads. Updated windows throughout, updated electrical, plumbing, and HVAC systems, and a tankless water heater add modern comfort and convenience. An attached two-car garage completes this welcoming home.
- Listing Status:
- Active
- Date Added:
- September 23, 2026
- Data Last Updated:
- October 8, 2026 at 7:18PM
- Listing Office:
- Select Service Realty : 661-272-1113
- Listing Agent:
- Jared Erfle : 818-477-1991
- Contact:
- 818-477-1991
- MLS ID:
- SR26208435

- General: None
- Style: Ranch
- Other Structures: PatioCovered
- Pool: GuniteHeatedIn GroundPrivate
- Parking: Door-SingleDrivewayGarageParking spaces: 2
- Roofing: CompositionShingle
- Windows: Double Pane Windows
- General: 1Slab
- Road/Access: City Street
- HOA Amenities: 0.0
- Originating MLS: CRMLS_CRM
- School District: Los Angeles Unified
- County: Los Angeles
- Zoning: 2038039035
- View: NeighborhoodView
- Fencing: BlockWrought Iron
- Utilities: Cable AvailableElectricity ConnectedNatural Gas ConnectedSewer ConnectedWater Connected
- Water: Public
- Sewer: Public Sewer
- Source: CRMLS_CRM
This listing courtesy of Jared Erfle , Select Service Realty
Monthly Payment
- Principal & Interest $
- Property Taxes $
- Home Insurance $
- VA Funding Fee $

 New - 3 days ago