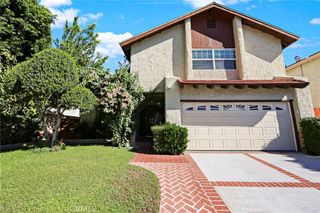
6938 Royer Avenue, West Hills, CA 91307
- 4 beds |
- 2 baths |
- 2,297 sqft
 Single-Family Home
 Built in 1958
 8,699sqft lot
 2 car garage
 $391/sqft
 Listed 1 month ago
Property Description
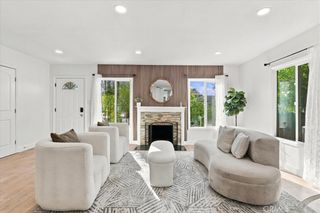
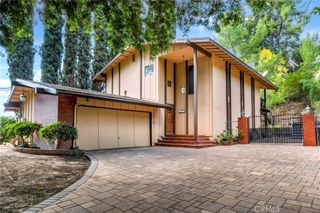
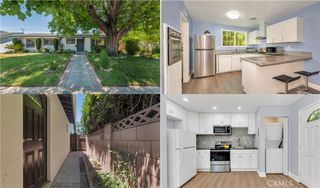
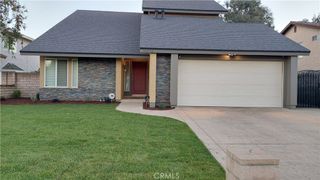
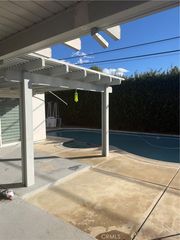
Set on a quiet, cul-de-sac-like street in West Hills, this single-story home offers an opportunity to bring new life to a property filled with character and potential. Featuring 4 bedrooms, 2 bathrooms, and just under 2,300 sq.ft. of living space on a flat 8,700 sq.ft. lot, the home enjoys a private setting backing to the South Branch Bell Creek wash. While much of the home retains its original character, several important improvements have been made over the years. These include fresh exterior paint in 2026, a sewer line liner upgrade in 2020, attic cleanup and new insulation in 2019, a roof replacement in 2018, air duct repairs and asbestos ductwork removal in 2017, along with dual-pane windows, copper plumbing, and sewer line repairs in 2016. The spacious and versatile floor plan begins with a distinct entry area and includes a separate living room, an open kitchen with a center island, and a generous dining area. A large family room with vaulted, exposed wood-beam ceilings brings warmth and architectural character to the home, while a sizable laundry and storage room and a 2-car garage add everyday practicality. Outside, a collection of mature trees, including fruit-bearing varieties, and established landscaping create a peaceful, natural setting with plenty of room to enjoy and reimagine the outdoor spaces. With its generous footprint, distinctive architectural details, and inviting outdoor surroundings, this home offers a wonderful starting point for buyers ready to make it their own. An opportunity to thoughtfully restore its character, reimagine its spaces, and create a home for years to come.
- Listing Status:
- Active
- Date Added:
- November 20, 2026
- Data Last Updated:
- November 22, 2026 at 1:17PM
- Listing Office:
- Fair Realty : 818-625-4184
- Listing Agent:
- Ilya Tsipis : 818-625-4184
- Contact:
- 818-625-4184
- MLS ID:
- SR26225471

- General: None
- Style: Ranch
- Other Structures: ConcretePatioCovered
- Pool: None
- Parking: ConcreteDoor-SingleDrivewayGarage Faces FrontGarageGarage Door OpenerPrivateSide By SideParking spaces: 2
- Roofing: Shingle
- Windows: Double Pane WindowsScreens
- General: DrywallConcreteStuccoCopper Plumbing1Slab
- Road/Access: City Street
- HOA Amenities: 0.0
- Originating MLS: CRMLS_CRM
- School District: Los Angeles Unified
- County: Los Angeles
- Zoning: 2026011005
- View: NeighborhoodCreek/StreamView
- Fencing: BlockChain LinkWood
- Utilities: Electricity ConnectedNatural Gas ConnectedSewer ConnectedWater Connected
- Water: Public
- Sewer: Public Sewer
- Source: CRMLS_CRM
This listing courtesy of Ilya Tsipis , Fair Realty
Monthly Payment
- Principal & Interest $
- Property Taxes $
- Home Insurance $
- VA Funding Fee $

 New - 2 days ago