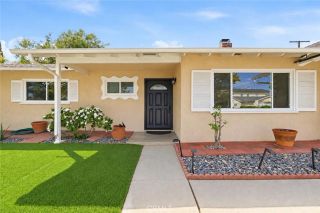
7036 Sedan, West Hills, CA 91307
- 3 beds |
- 2 baths |
- 1,602 sqft
 Single-Family Home
  Built in 1979
  7,645sqft lot
 2 car garage
  $546/sqft
  Listed 3 days ago
Property Description
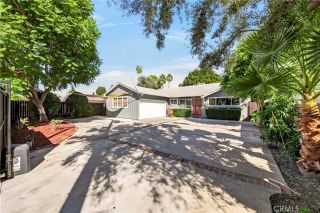
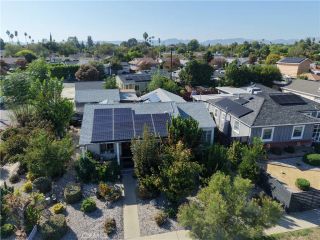
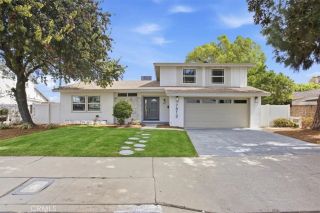
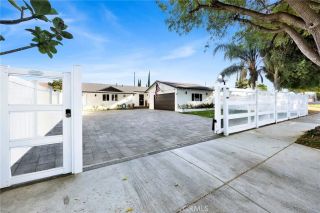
Welcome to this charming three-bedroom, two-bath single-family home tucked away on a quiet cul-de-sac in a desirable West Hills neighborhood. From the moment you step inside, youll appreciate the incredible natural light, vaulted ceilings, and spacious floor plan designed for everyday living and entertaining. The front living room/den features a cozy fireplace and vaulted ceilings, creating an open and inviting first impression. A separate dining area leads into the kitchen and great room, giving the home two distinct living spaces. Newer flooring throughout the main living areas adds a fresh, updated feel. The kitchen offers abundant cabinet and storage space, stainless steel appliances, a good-sized pantry, and a large window that could be used as a convenient pass-through to the backyard while cooking, all perfect for entertaining and creating an easy indoor/outdoor flow. Down the hallway, youll find two generously sized secondary bedrooms that share a full hall bath. The spacious primary en suite features high ceilings, a large private bathroom, and a walk-in closet. Step outside to an expansive backyard offering endless possibilities. Theres plenty of room for a future pool, outdoor dining and entertaining, play space, or simply relaxing and enjoying Southern California living. Located near great schools, neighborhood parks, shopping, dining, and everything West Hills has to offer, this home brings together a fantastic layout, wonderful natural light, generous indoor and outdoor living spaces, and a peaceful cul-de-sac location all with the opportunity to truly make it
- Listing Status:
- Active
- Date Added:
- September 18, 2026
- Data Last Updated:
- September 22, 2026 at 4:11PM
- Listing Office:
- Equity Union : 818-989-2000
- Listing Agent:
- Joanne Weissman Littman : 818-974-1457
- MLS ID:
- SR26204585
- General: N/K
- Pool: N/K
- Parking: Direct Garage AccessParking spaces: 2
- Roofing: Asbestos Shingle
- General: 1
- HOA Amenities: 0.0
- Originating MLS: California Regional MLS
- County: Los Angeles
- Zoning: 2026028035
- View: N/K
- Water: Public
- Sewer: Public Sewer
- Source: California Regional MLS
This listing courtesy of Joanne Weissman Littman , Equity Union
Monthly Payment
- Principal & Interest $
- Property Taxes $
- Home Insurance $
- VA Funding Fee $

 New - 18 hours ago