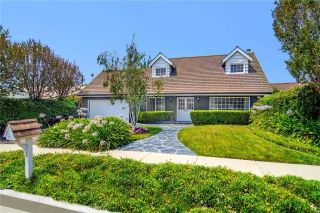
7910 Mencken Avenue, West Hills, CA 91304
- 3 beds |
- 2 baths |
- 2,053 sqft
 Single-Family Home
  Built in 1985
  7,645sqft lot
 2 car garage
  $609/sqft
  Listed 2 days ago
Property Description
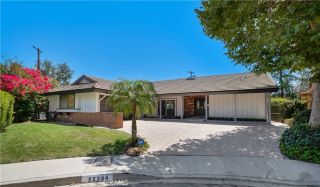
Completely remodeled single story West Hills home with mountain and city light views located West of Valley Circle on a quiet cul-de-sac in the desirable community of Country Hills Estates. Wonderful curb appeal with front grassy lawn and brick pathway leads to the covered front porch. Step inside to find a formal entry with soaring ceiling and wide plank flooring found throughout. The central family room boasts vaulted ceiling, mantled white brick fireplace, wet bar with sink, and sliding glass door that opens to the backyard with incredible vistas beyond. The completely renovated kitchen opens directly to the family room and features quartz counters, stainless appliances, soft close cabinetry, and breakfast nook. There is a separate spacious formal living room off the entry with vaulted ceiling plus a separate formal dining room with direct kitchen access. The luxurious primary suite boasts high vaulted ceiling, sliding door out to the yard, walk-in closet with additional wardrobe closet, and private remodeled en-suite bathroom with dual sinks, soaking tub, walk-in shower with designer tiling, and separate toilet room. There are two additional secondary bedrooms, both have high vaulted ceilings and mirrored closets with built-ins. A remodeled hall bathroom has stone vanity and walk-in shower. There is a separate laundry room with storage cabinets and direct access to the 2-car garage. The backyard takes full advantage of the mountain and city light views and features covered trellis for outdoor dining, BBQ center, raised patio, ample space for entertaining. Zoned for high
- Listing Status:
- Active
- Date Added:
- August 14, 2026
- Data Last Updated:
- August 16, 2026 at 1:12PM
- Listing Office:
- Rodeo Realty : 818-222-7707
- Listing Agent:
- Desiree Zuckerman : 818-262-5648
- MLS ID:
- SR26178059
- Style: Traditional
- Pool: N/K
- Parking: Direct Garage AccessGarageParking spaces: 4
- General: 1
- HOA Amenities: Exterior Bldg Maintenance44.0Monthly
- Originating MLS: California Regional MLS
- County: Los Angeles
- Zoning: LARE112020013010
- View: Mountains/HillsPanoramicValley/CanyonCity Lights
- Water: Public
- Sewer: Public Sewer
- Source: California Regional MLS
This listing courtesy of Desiree Zuckerman , Rodeo Realty
Monthly Payment
- Principal & Interest $
- Property Taxes $
- Home Insurance $
- VA Funding Fee $

 New - 2 days ago