8332 Ducor Avenue, West Hills, CA 91304
- 3 beds |
- 2 baths |
- 1,404 sqft
 Single-Family Home
  Built in 1971
  8,059sqft lot
 2 car garage
  $605/sqft
  Listed 12 days ago
Property Description
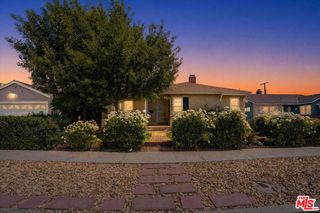
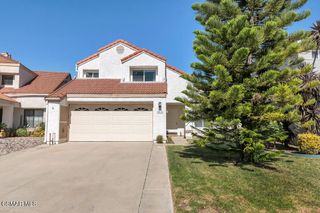
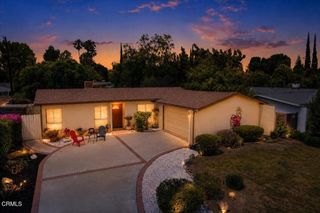
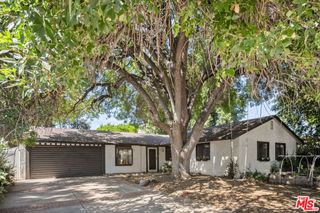
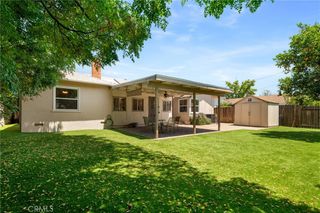
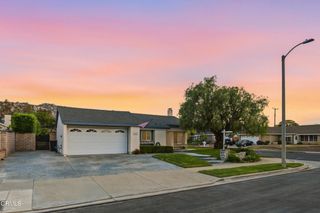
Nestled on a quiet cul-de-sac within the exclusive gated Hidden Lake community, this beautifully updated single-story home offers three bedrooms, two bathrooms, and approximately 1,404 square feet of inviting living space. Natural light fills the open floor plan, where the living room fireplace creates a warm gathering place and the updated kitchen features stone and granite countertops, newer appliances, and a seamless connection to the family room for effortless entertaining. The spacious primary suite includes a remodeled bathroom and walk-in closet, while dual-pane windows and doors, recessed LED lighting, central heating and air conditioning, full copper plumbing, and numerous upgrades add lasting comfort and value. Outside, the covered patio overlooks a generous backyard on an 8,000+ square foot lot, perfect for relaxing or hosting guests. Hidden Lake residents enjoy resort-style amenities including a private lake for paddle boating and kayaking, catch and release fishing, walking paths, a pool, tennis courts, clubhouse, and beautifully maintained grounds, all just minutes from Westfield Topanga, The Village, parks, hiking trails, top-rated schools, and convenient access to the 101 Freeway.
- Listing Status:
- Active
- Date Added:
- July 23, 2026
- Data Last Updated:
- July 29, 2026 at 2:16AM
- Listing Office:
- Real Brokerage Technologies, Inc. : 619-248-6434
- Listing Agent:
- Michelle Yabko : 818-312-1089
- MLS ID:
- SR26158089

- General: Awning(s)LightingBoat House
- Style: Traditional
- Other Structures: Boat HousePorchFront PorchPatioCoveredOpen
- Pool: CommunityGuniteIn GroundAssociation
- Parking: Parking spaces: 2
- Roofing: Shingle
- Windows: BlindsScreens
- General: DrywallFrameGlassHardboardConcretePlasterStucco1Slab
- Road/Access: City Street
- HOA Amenities: Boat HouseManagementPoolTennis Court(s)250.0Monthly
- Originating MLS: CRMLS_CRM
- School District: Los Angeles Unified
- County: Los Angeles
- Zoning: 2005003008
- View: NeighborhoodTrees/WoodsView
- Fencing: BlockExcellent ConditionWood
- Utilities: Cable AvailableElectricity ConnectedNatural Gas ConnectedPhone AvailableSewer ConnectedWater ConnectedStandard
- Water: Public
- Sewer: Public Sewer
- Source: CRMLS_CRM
This listing courtesy of Michelle Yabko , Real Brokerage Technologies, Inc.
Monthly Payment
- Principal & Interest $
- Property Taxes $
- Home Insurance $
- VA Funding Fee $

 New - 21 hours ago