8336 N Peyton Way, West Hills, CA 91304
- 4 beds |
- 4 baths |
- 2,266 sqft
 Condominium
  Built in 2020
  1,708sqft lot
 2 car garage
  $397/sqft
  Listed 24 days ago
Property Description
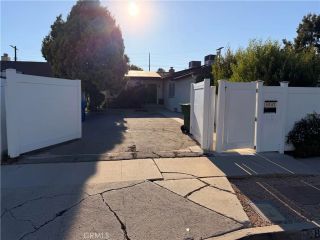
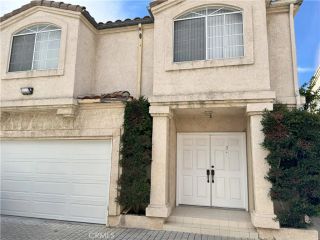
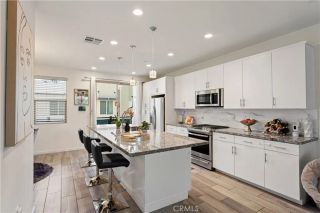
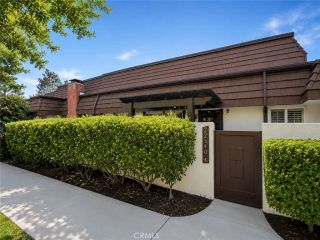
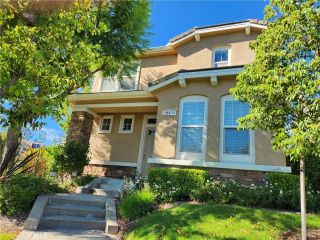
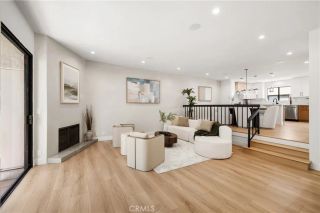
Welcome to 8336 N Peyton Way, a stunning contemporary residence that perfectly blends luxury, privacy, and convenience in the heart of West Hills. Built in 2020 and nestled within a gated community, this beautifully appointed 4-bedroom, 3.5-bathroom home offers approximately 2,266 square feet of thoughtfully designed living space, creating the ideal setting for both everyday living and sophisticated entertaining. The open-concept floor plan is anchored by an impressive chef's kitchen featuring premium stainless steel appliances, expansive quartz countertops, abundant cabinetry, and a large center island that seamlessly connects to the spacious living and dining areas. Filled with natural light and complemented by high-end finishes throughout, the home exudes modern elegance and timeless style. Adding to the home's appeal, the property is equipped with solar panels, providing energy efficiency and long-term savings without the expense of a leased system. The spacious primary suite offers a peaceful retreat complete with a spa-inspired bathroom and generous walk-in closet, while the additional bedrooms provide flexibility for family, guests, or a home office. Every space has been carefully designed to maximize comfort, functionality, and style. Perfectly positioned for today's lifestyle, the home offers the privacy and security of gated living while remaining just minutes from the 101 and 118 Freeways, making commuting throughout Los Angeles convenient and accessible. Residents will enjoy close proximity to Westfield Topanga, The Village at Topanga, The Commons at Calabasas,
- Listing Status:
- Active
- Date Added:
- July 30, 2026
- Data Last Updated:
- August 24, 2026 at 7:12AM
- Listing Office:
- The Agency : 747-977-3250
- Listing Agent:
- Chase Trevino : 213-308-7488
- MLS ID:
- SR26166958
- General: N/K
- Style: Contemporary
- Pool: N/K
- Parking: GatedDirect Garage AccessGarageGarage Door OpenerParking spaces: 2
- Roofing: CompositionShingle
- General: Glass3
- HOA Amenities: Exterior Bldg Maintenance105.0Monthly
- Originating MLS: California Regional MLS
- County: Los Angeles
- Zoning: 2010024031
- View: Mountains/HillsValley/CanyonNeighborhoodTrees/Woods
- Fencing: Vinyl
- Utilities: Cable AvailableElectricity AvailableNatural Gas AvailablePhone AvailableSewer AvailableWater Available
- Water: Public
- Sewer: Public Sewer
- Source: California Regional MLS
This listing courtesy of Chase Trevino , The Agency
Monthly Payment
- Principal & Interest $
- Property Taxes $
- Home Insurance $
- VA Funding Fee $