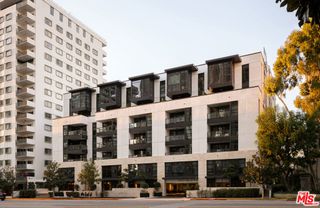
122 N Clark Drive PH401, West Hollywood, CA 90048
- 2 beds |
- 3 baths |
- 1,516 sqft
 Condominium
 Built in 2005
 0.4acre lot
 2 car garage
 $1,088/sqft
 Listed 9 days ago
Property Description
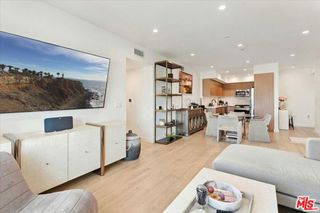
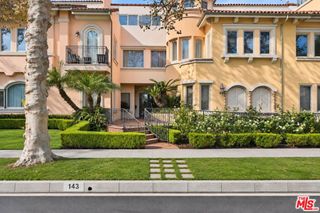
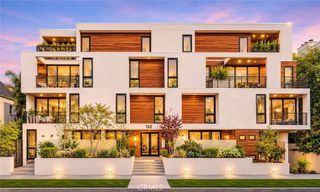
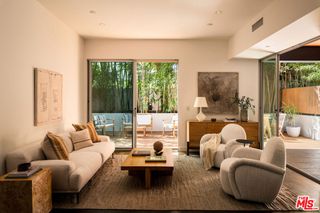
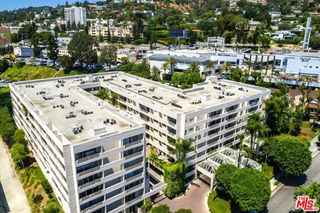
Experience light-filled penthouse living on coveted Clark Drive in West Hollywood! Set within a courtyard building, this front-facing 2-bedroom, 2.5-bath condominium blends an open layout with inviting outdoor spaces and thoughtfully separated bedroom suites. A circular entry crowned by a skylight creates a striking welcome, leading into a spacious living room with wood floors, crown molding, recessed lighting, and a gas fireplace. French doors open to a private balcony with views toward the Hollywood Hills, offering an ideal setting for morning coffee or evening relaxation. The open kitchen features white cabinetry, dark countertops, a tile backsplash, stainless steel appliances, and a curved breakfast bar that connects seamlessly to the living area. A separate formal dining room opens to an additional outdoor space, creating an easy flow for entertaining. Positioned at opposite ends of the home, both bedrooms offer en suite bathrooms and comfortable privacy. The primary suite includes room for a sitting area and a bathroom with a dual-sink vanity and marble finishes. Built in 2005, the home also features central air and heat, inside laundry, and built-in surround sound speakers. With boutiques, restaurants, and coffee shops just moments away, this inviting penthouse brings together comfort, character, and the convenience of West Hollywood living!
- Listing Status:
- Active
- Date Added:
- November 13, 2026
- Data Last Updated:
- November 22, 2026 at 1:17PM
- Listing Office:
- Luxury Collective : 424-395-4841
- Listing Agent:
- Eric Delgado : 310-909-3464
- Contact:
- 310-909-3464
- MLS ID:
- SR26243548

- Style: Mediterranean
- Pool: None
- Parking: Parking spaces: 2
- Windows: Skylight(s)
- General: 1
- HOA Amenities: Maintenance GroundsTrash650.0Monthly
- Originating MLS: CRMLS_CRM
- School District: Los Angeles Unified
- County: Los Angeles
- Zoning: 4334001118
- View: City LightsMountain(s)NeighborhoodView
- Utilities: Cable AvailableElectricity AvailableNatural Gas AvailablePhone AvailableSewer AvailableWater Available
- Water: Public
- Sewer: Public Sewer
- Source: CRMLS_CRM
This listing courtesy of Eric Delgado , Luxury Collective
Monthly Payment
- Principal & Interest $
- Property Taxes $
- Home Insurance $
- VA Funding Fee $

 New - 2 days ago