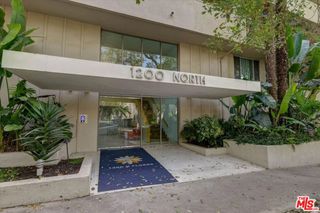
1342 N Sierra Bonita Avenue 301, West Hollywood, CA 90046
- 2 beds |
- 2 baths |
- 1,000 sqft
 Condominium
 Built in 1991
 8,107sqft lot
 2 car garage
 $675/sqft
 Listed 20 days ago
Property Description
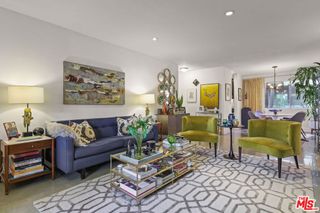
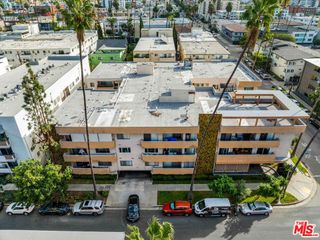
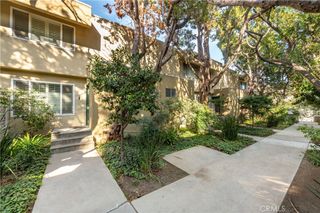
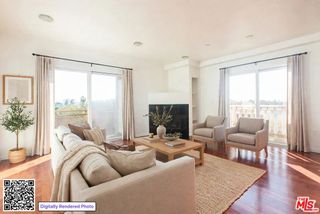
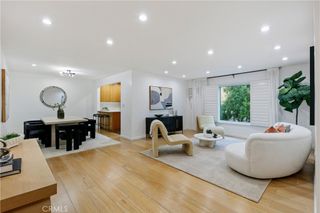
Location, Location, Location! Discover a wonderful opportunity to own a 2-bedroom, 2-bathroom condominium in the heart of vibrant West Hollywood! Situated on the third floor, this inviting residence offers a comfortable and functional layout with a spacious living and dining area, a cozy corner fireplace, and a kitchen with a convenient breakfast bar. One of the bedrooms features a high ceiling and access to a private step-out balcony, adding a charming touch to the space. The two bedrooms are positioned on opposite sides of the residence, providing added privacy. A conveniently located in-unit washer and dryer hookup is situated in a closet adjacent to the kitchen.Additional highlights include two subterranean parking spaces and access to a communal rooftop deck with a spa, Weber gas BBQ Grill, lawn funiture and panoramic city views.Enjoy the best of West Hollywood living, surrounded by an exciting selection of restaurants, trendy cafes, stylish boutiques, shopping, and entertainment destinations. This highly desirable location offers a wonderful combination of neighborhood charm, urban convenience, and the vibrant Southern California lifestyle.Whether you're looking for a place to call home or an investment opportunity, this condominium presents a fantastic opportunity to own in one of Los Angeles' most sought-after neighborhoods. Don't miss it!
- Listing Status:
- Active
- Date Added:
- November 8, 2026
- Data Last Updated:
- November 22, 2026 at 2:18PM
- Listing Office:
- Keller Williams Realty : (626) 204-3300
- Listing Agent:
- Olga Ribardo : (626) 710-3443
- Contact:
- olga.777@att.net
- MLS ID:
- P1-29492

- General: BalconyAssociationCommunityFiberglassHeatedIn Ground
- Style: Contemporary
- Other Structures: Balcony
- Pool: None
- Parking: Controlled EntranceDriveway Down Slope From StreetUndergroundParking spaces: 2
- Roofing: AsphaltCommon RoofFlatMembrane
- Windows: BlindsScreens
- General: DrywallStucco3
- Road/Access: City Street
- HOA Amenities: Controlled AccessBarbecuePet RestrictionsPets AllowedSpa/Hot TubTrashSewer608.0Monthly
- Originating MLS: CRMLS_CRF
- County: Los Angeles
- Zoning: LAR35550024040
- View: None
- Fencing: None
- Utilities: Cable AvailableElectricity ConnectedNatural Gas ConnectedPhone AvailableSewer ConnectedWater ConnectedOverhead Utilities220 Volts
- Water: Public
- Sewer: Public Sewer
- Source: CRMLS_CRF
This listing courtesy of Olga Ribardo , Keller Williams Realty
Monthly Payment
- Principal & Interest $
- Property Taxes $
- Home Insurance $
- VA Funding Fee $