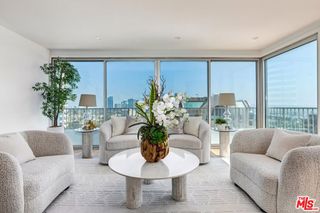
1412 N Crescent Heights Boulevard 203, West Hollywood, CA 90046
- 2 beds |
- 2 baths |
- 1,272 sqft
 Condominium
  Built in 1981
  0.34acre lot
 2 car garage
  $1,061/sqft
  Listed 20 days ago
Property Description
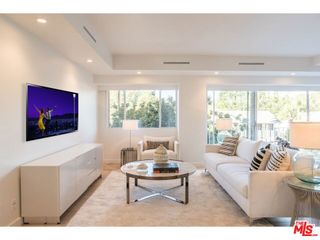
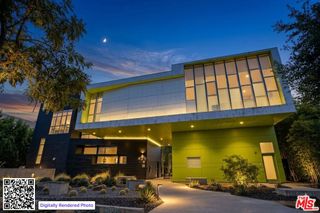
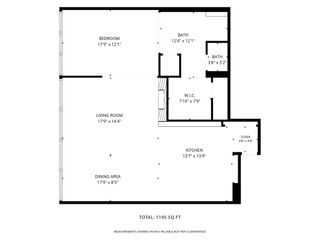
Located in a prime West Hollywood setting, this beautifully updated and fully-furnished condo offers style, privacy, and exceptional indoor-outdoor living with a private roof deck, intimately situated in a 10-unit community. The spacious two-bedroom floor plan features a generous primary suite with walk-in closet and renovated en-suite bath, plus a versatile loft above the vaulted living room, accessed by a distinctive original NYC-style spiral staircase. The renovated chef's kitchen features top-of-the-line appliances, sleek finishes, ample prep space, and a sophisticated wet bar with a striking marble backsplash. Upstairs, the expansive private rooftop deck captures sweeping Hollywood Hills and Los Angeles skyline views - perfect for sunset dinners, entertaining, or relaxing above the city. Additional highlights include newer flooring, in-unit laundry, two side-by-side parking spaces, private owner storage, and access to a community pool. Ideally located near grocery stores, restaurants, fitness, entertainment, and all that West Hollywood has to offer.
- Listing Status:
- Active
- Date Added:
- September 18, 2026
- Data Last Updated:
- October 8, 2026 at 3:17PM
- Listing Office:
- Compass : 310-652-6285
- Listing Agent:
- Matthew Aprea : 310-739-3677
- MLS ID:
- 26993473

- General: None
- Style: Contemporary
- Other Structures: RooftopPatioOpen
- Pool: CommunityAssociation
- Parking: AssignedDoor-MultiGarageGatedSide By SideParking spaces: 2
- General: 2
- HOA Amenities: Pool635.0Monthly
- Originating MLS: CRMLS_CL
- County: Los Angeles
- Zoning: WDR4*5554005023
- View: City LightsHillsView
- Source: CRMLS_CL
This listing courtesy of Matthew Aprea , Compass
Monthly Payment
- Principal & Interest $
- Property Taxes $
- Home Insurance $
- VA Funding Fee $

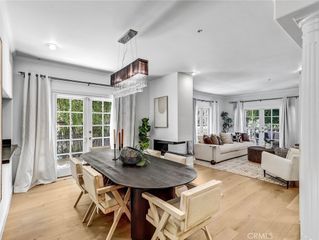
 New - 3 days ago