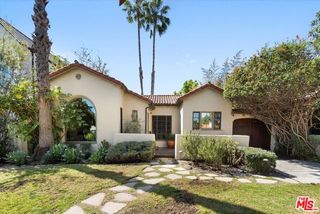
428 Norwich Drive, West Hollywood, CA 90048
- 4 beds |
- 3 baths |
- 1,996 sqft
 Single-Family Home
  Built in 1931
  4,796sqft lot
 —— car garage
  $1,152/sqft
  Listed 28 days ago
Property Description
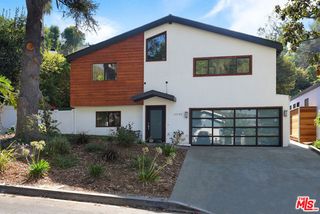
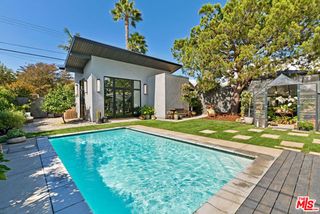
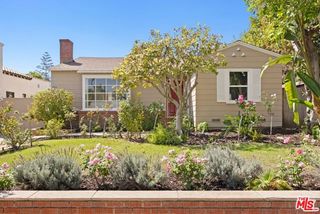
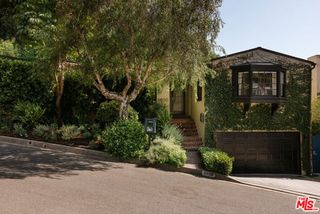
A rare West Hollywood compound offering privacy, character, and exceptional flexibility in one of the city's most sought-after locations. Behind private gates, 428 Norwich offers two distinct living spaces, creating a versatile setting for modern, multigenerational and co-living lifestyles. The bright and open front residence features 3 bedrooms and 2 bathrooms, high ceilings, charming wood-beam details and an open kitchen that flows naturally into the living space. A separate two-story back/guest house with 1 bedroom and 1 bathroom has an updated kitchen with banquet seating, a private bedroom balcony and a cozy reading nook. The back-house structure also includes a dedicated gym. Adding even more versatility, a detached structure with two small offices provides ideal space for creative work, meditation, remote offices, studios, or additional private workspace. The outdoor spaces are designed for both relaxation and entertaining, with a gated front courtyard, a front porch with space for seating, a tiled sitting area with fountain and an inviting passion fruit covered pergola complete with pizza oven, perfect for alfresco dining. Location: Ideally positioned in the heart of West Hollywood's Design District, the property is moments from the Pacific Design Center, Melrose Avenue, acclaimed galleries, design destinations, West Hollywood Aquatic & Recreation Center, dog park and restaurants including Zinque and Urth Caffe. With the flexibility of multiple living, working and entertaining environments, 428 Norwich is a rare opportunity to own a property that adapts beautifully to the way we live today. Come check it out!
- Listing Status:
- Active
- Date Added:
- September 10, 2026
- Data Last Updated:
- October 8, 2026 at 9:06PM
- Listing Office:
- Douglas Elliman : 310-595-3888
- Listing Agent:
- Learka Bosnak : 424-202-3208
- MLS ID:
- CL26969373
- Pool: None
- Parking: OtherParking spaces: 2
- General: 1
- County: Los Angeles
- Zoning: WDR1B*4337019029
- View: None
This listing courtesy of Learka Bosnak , Douglas Elliman
Monthly Payment
- Principal & Interest $
- Property Taxes $
- Home Insurance $
- VA Funding Fee $

 New - 16 hours ago