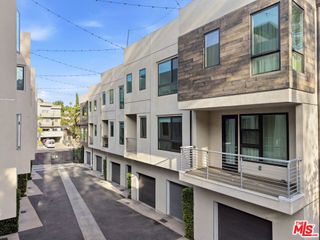
621 N Orlando Avenue 9, West Hollywood, CA 90048
- 2 beds |
- 3 baths |
- 1,534 sqft
 Town Home
  Built in 1975
  0.29acre lot
 2 car garage
  $651/sqft
  Listed 1 month ago
Property Description
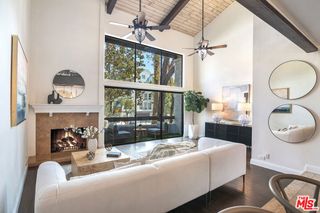
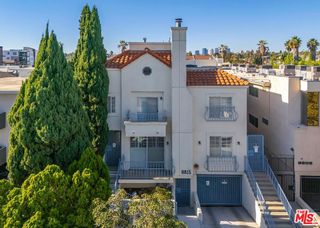
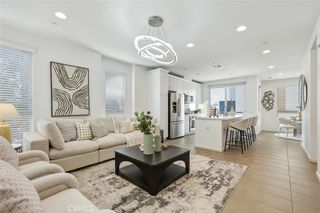
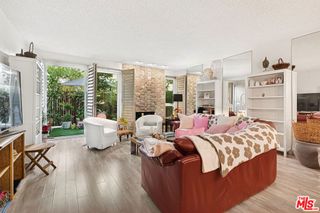
Picture a West Hollywood lifestyle where your home feels polished, private, and perfectly positioned for whatever the day has in store. This beautifully renovated end-unit townhome delivers 1,534 square feet of effortless style, with 2 en-suite bedrooms, a versatile office/den, 2.5 bathrooms, and direct-access garage parking. The main level is made for relaxing. A striking fireplace anchors the living room, framed by custom built-ins that bring serious personality to the space—including a wet bar and wine fridge for evenings that somehow turn into gatherings. Glass doors open to your private patio, creating an easy indoor-outdoor flow. Nearby, the dining area connects to a sleek, refreshed kitchen featuring stainless steel appliances, crisp white cabinetry with bronze accents, and quartz countertops. A convenient powder bath rounds out the level. Upstairs, two spacious en-suite bedrooms offer the privacy everyone wants and the closet space everyone needs. The primary suite features a generous walk-in closet, while abundant natural light gives both bedrooms an airy, elevated feel. Then there’s the bonus: a dedicated office/den downstairs just off the garage, ideal for working from home, creative projects, a gym setup, or the inevitable “I need somewhere to hide from the group chat” moment. Fresh floors, new paint, a new refrigerator and dishwasher, upgraded double-pane windows and patio slider, plus a newly tuned-up HVAC system add polish where it matters. Washer/dryer hookups make daily life easy, while the gated community and proximity to the shared yard space add both privacy and entertaining potential. And the location? Prime West Hollywood. Walk to Melrose and an abundance of shops, restaurants, coffee spots, and nightlife, then retreat to your own private corner of it all. This is the kind of home that makes city living feel elevated, effortless, and just a little more fun.
- Listing Status:
- Active
- Date Added:
- September 29, 2026
- Data Last Updated:
- October 8, 2026 at 5:16PM
- Listing Office:
- eXp Realty of California, Inc : 310-798-1277
- Listing Agent:
- Edward Kaminsky : 310-798-1277
- Contact:
- 310-427-2414
- MLS ID:
- SB26136172

- General: None
- Other Structures: Patio
- Pool: None
- Parking: Door-MultiDirect AccessGarageParking spaces: 2
- General: 3
- HOA Amenities: Controlled AccessMaintenance GroundsTrashWaterSewer425.0Monthly
- Originating MLS: CRMLS_CRM
- School District: Los Angeles Unified
- County: Los Angeles
- Zoning: WDR3C*5528016051
- View: None
- Water: Public
- Sewer: Public Sewer
- Source: CRMLS_CRM
This listing courtesy of Edward Kaminsky , eXp Realty of California, Inc
Monthly Payment
- Principal & Interest $
- Property Taxes $
- Home Insurance $
- VA Funding Fee $

 New - 1 day ago