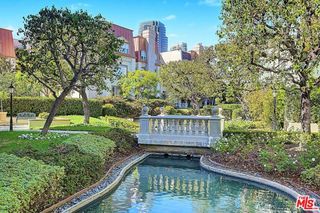
732 Huntley Drive 2, West Hollywood, CA 90069
- 2 beds |
- 3 baths |
- 2,421 sqft
 Condominium
 Built in 2017
 5,654sqft lot
 2 car garage
 $1,031/sqft
 Listed 11 days ago
Property Description
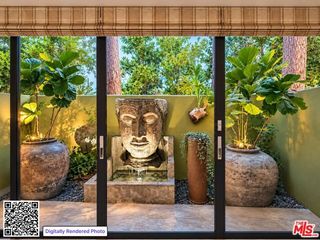
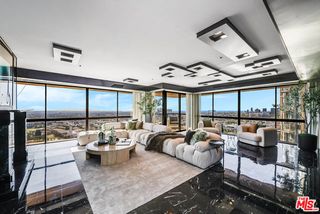
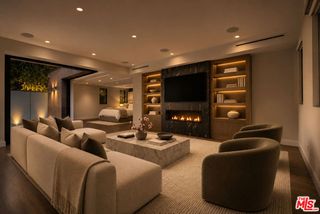
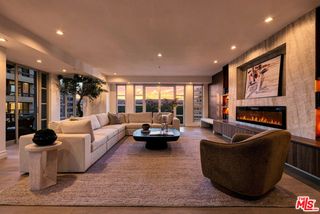
Impeccable architectural townhouse in West Hollywood! This lovely 2 bedroom, 3 bathroom residence is the rear unit in a quiet two-unit building designed by noted architect Tomas Osinski (creator of the famed "Invisible House" in Joshua Tree). With soaring ceilings and retractable Fleetwood doors, the sun-filled home has excellent indoor/outdoor flow and approximately 1000 square feet of private patio space. The kitchen features custom Italian cabinetry, a suite of Miele appliances, and a breakfast area that opens to a large terrace. There are two living spaces, one on each level, both with marble-clad fireplaces and built-in shelving. Upstairs, the luxurious primary bedroom offers a walk-in closet and a remodeled bathroom with new sink, mirrors, soaking tub, shower, tile, light fixtures, and Toto bidet. The primary bedroom and family room upstairs both open to the massive and recently rebuilt patio with views of the Hollywood Hills. In addition to the approximately 2421 square feet on the main two levels, there is an extra 400 square feet of finished bonus space including an office and laundry room. Other highlights include a gated subterranean garage with 2 side-by-side parking spots and direct access to the unit, EV charger, guest parking, motorized shades, Control4 smart home tech, security cameras, sound system, and custom closets. On Huntley Drive, you are in the heart of West Hollywood, just blocks away from the Pacific Design Center and top-rated shopping, dining and nightlife on Melrose and Santa Monica.
- Listing Status:
- Active
- Date Added:
- November 11, 2026
- Data Last Updated:
- November 22, 2026 at 2:08PM
- Listing Office:
- Douglas Elliman : 310-595-3888
- Listing Agent:
- Juliette Hohnen : 323-422-7147
- MLS ID:
- CL26104885
- Pool: None
- Parking: Int Access From GarageUndergroundOtherGuestSide By SideParking spaces: 2
- General: Multi/Split
- HOA Amenities: 650.0Monthly
- Originating MLS: Datashare CLAW
- County: Los Angeles
- Zoning: LCR4*4337011141
- View: HillsView
- Source: Datashare CLAW
This listing courtesy of Juliette Hohnen , Douglas Elliman
Monthly Payment
- Principal & Interest $
- Property Taxes $
- Home Insurance $
- VA Funding Fee $