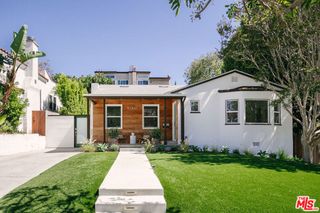
7719 Lexington Avenue, West Hollywood, CA 90046
- 4 beds |
- 4 baths |
- 2,093 sqft
 Single-Family Home
  Built in 1922
  5,083sqft lot
 —— car garage
  $1,266/sqft
  Listed 5 days ago
Property Description
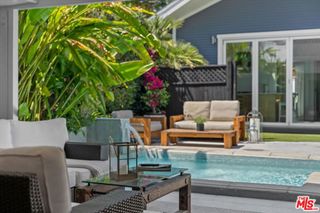
Beautifully reimagined and filled with natural light, this 1,551-square-foot, 3-bedroom, 3-bathroom residence offers sophisticated yet inviting living spaces. The thoughtfully designed interior features vaulted ceilings with exposed wood beams, skylights, wide-plank herringbone hardwood floors, and custom millwork throughout. The open-concept living area centers around a sleek fireplace and flows seamlessly into a stunning chef's kitchen with custom wood cabinetry, statement stone surfaces, a generous island, and stainless-steel appliances. The spacious primary suite features abundant natural light and a beautifully appointed en-suite bathroom with dramatic stone finishes, dual vanities, a soaking tub, and a large glass-enclosed shower. Additional bedrooms offer flexibility for guests, family, or a home office. Expansive glass doors connect the living spaces to a private outdoor dining and entertaining area, creating an effortless indoor-outdoor flow. The property also includes a detached 542-square-foot ADU with 1 bedroom and 1 bathroom, offering an ideal space for guests, extended family, a private office, or additional rental potential. Thoughtfully updated with a warm, contemporary aesthetic, this exceptional property combines refined design, comfort, versatility, and effortless California indoor-outdoor living.
- Listing Status:
- Active
- Date Added:
- August 18, 2026
- Data Last Updated:
- August 24, 2026 at 12:19AM
- Listing Office:
- Resident Group : 424-600-9557
- Listing Agent:
- Adam Rosenfeld : 424-600-7576
- MLS ID:
- 26873491

- General: None
- Style: Modern
- Pool: None
- Parking: DrivewayParking spaces: 1
- General: 1
- Originating MLS: CRMLS_CL
- County: Los Angeles
- Zoning: WDR1B*5530007009
- View: CourtyardView
- Source: CRMLS_CL
This listing courtesy of Adam Rosenfeld , Resident Group
Monthly Payment
- Principal & Interest $
- Property Taxes $
- Home Insurance $
- VA Funding Fee $

 New - 2 days ago