8400 De Longpre Avenue 410, West Hollywood, CA 90069
- 2 beds |
- 2 baths |
- 1,059 sqft
 Condominium
  Built in 1973
  0.7acre lot
 —— car garage
  $754/sqft
  Listed 23 hours ago
Property Description
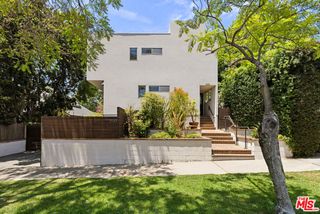
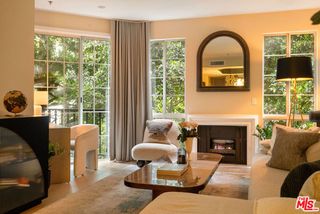
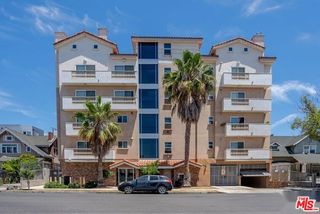
High above the energy of West Hollywood, the penthouse residence at 8400 De Longpre captures the city from one of the most coveted positions in the iconic White House community. Set on a rare corner with no residence above and only one shared wall, this home feels private, open, and quietly removed from the neighborhood below. Inside, the story begins with the view. Expansive vistas unfold across Downtown Los Angeles, Century City, and the Hollywood Hills, creating a cinematic backdrop that shifts from soft morning light to glowing evening skies. Multiple exposures bring natural light into the home throughout the day, while the private balcony extends the living space outdoors for a front-row seat to some of the most memorable views in West Hollywood. The lifestyle continues beyond the residence itself. Two coveted side-by-side parking spaces offer a rare level of convenience, while the White House community features a resort-style pool and spa, along with an expansive rooftop deck with 360-degree views across the Los Angeles basin. Moments from the Sunset Strip, Sunset Plaza, The Grove, acclaimed restaurants, boutique shopping, nightlife, entertainment, and the cultural energy that defines West Hollywood, the location places you close to everything while the penthouse setting feels calm, elevated, and entirely your own. Some homes are defined by their finishes. Others are defined by their perspective. At 8400 De Longpre, the view, the light, and the feeling of being above it all are what make this penthouse truly unforgettable.
- Listing Status:
- Active
- Date Added:
- July 9, 2026
- Data Last Updated:
- July 10, 2026 at 4:07AM
- Listing Office:
- Douglas Elliman : 310-595-3888
- Listing Agent:
- Trey Alligood : 310-876-9699
- MLS ID:
- CL26849081
- General: Heated
- Parking: CoveredOtherSide By SideParking spaces: 2
- General: 1
- HOA Amenities: PoolOther625.0Monthly
- County: Los Angeles
- Zoning: WDR4*5554023067
- View: City LightsHillsPanoramicView
This listing courtesy of Trey Alligood , Douglas Elliman
Monthly Payment
- Principal & Interest $
- Property Taxes $
- Home Insurance $
- VA Funding Fee $

 New - 1 day ago