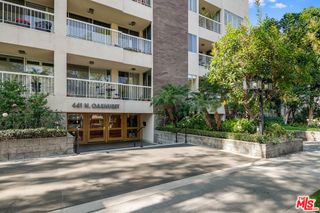
9000 Cynthia St 306, West Hollywood, CA 90069
- 2 beds |
- 2 baths |
- 1,652 sqft
 Condominium
  Built in 1974
  0.73acre lot
 2 car garage
  $805/sqft
  Listed 6 days ago
Property Description
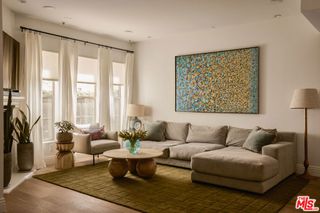
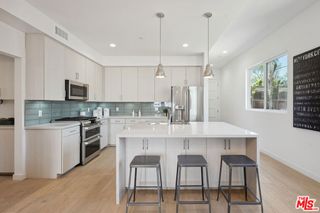
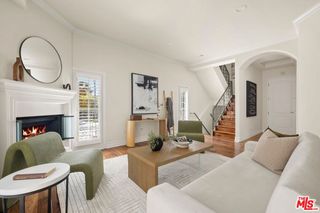
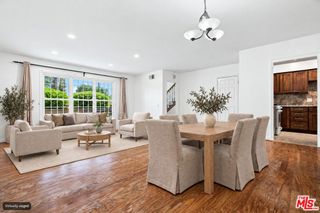
Ideally positioned in one of the most desirable locations within the complex, this beautifully remodeled residence blends clean architectural lines with sophisticated finishes to create an elegant organic-modern aesthetic. Set on the second floor with a coveted south-facing orientation, the home is filled with natural light and enjoys picturesque views across West Los Angeles, from beautiful morning skies to the shimmering silhouettes of the Downtown LA skyline at sunset. At the hear t of the residence, the gourmet kitchen is thoughtfully appointed with quality appliances, custom cabinetry, elegant marble countertops, and a welcoming breakfast area. The spacious living room offers a seamless setting for both everyday living and entertaining, complemented by a custom bar, expansive dining area, and private outdoor balcony overlooking the surrounding cityscape. The luxurious primary suite evokes the ambiance of a boutique hotel, featuring custom window treatments, a spa-inspired bathroom, refined finishes, and an impressive custom-designed walk-in closet. The generously sized secondary bedroom offers a custom closet with abundant storage and integrated bookshelves, while the stylish guest bathroom brings together sophisticated design and everyday functionality. Additional highlights include European wide-plank flooring, in-unit laundry, garage parking with additional storage space, secured building entry, a community pool, and numerous thoughtful upgrades throughout. Located just one block from Beverly Hills and moments from the acclaimed shopping, dining, and entertainment of West Hollywood, this exceptional residence offers a rare combination of sophisticated design, comfort, views, and an outstanding location.
- Listing Status:
- Active
- Date Added:
- October 2, 2026
- Data Last Updated:
- October 8, 2026 at 3:17PM
- Listing Office:
- Citywide Realty Services : 818-620-8020
- Listing Agent:
- Sofya Davidovich : 323-871-0545
- Contact:
- 818-620-2080
- MLS ID:
- SR26215481

- General: Sauna PrivateCommunityHeated
- Other Structures: Sauna Private
- Pool: CommunityHeatedAssociation
- Parking: GarageGatedParking spaces: 2
- General: 1
- HOA Amenities: Meeting RoomManagementPoolRecreation RoomSpa/Hot TubSecurityTrashWaterSewer770.0Monthly
- Originating MLS: CRMLS_CRM
- School District: Los Angeles Unified
- County: Los Angeles
- Zoning: 4340022070
- View: City LightsPanoramicTrees/WoodsView
- Water: Public
- Sewer: Public Sewer
- Source: CRMLS_CRM
This listing courtesy of Sofya Davidovich , Citywide Realty Services
Monthly Payment
- Principal & Interest $
- Property Taxes $
- Home Insurance $
- VA Funding Fee $

 New - 1 day ago