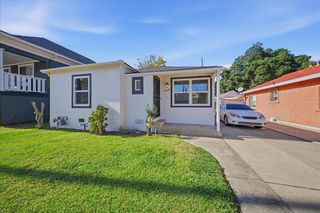
1613 Fernwood St, West Sacramento, CA 95691
- 2 beds |
- 1 bath |
- 950 sqft
 Single-Family Home
 Built in 1950
 4,596sqft lot
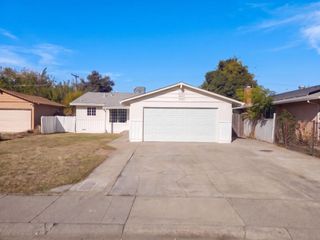
 2 car garage
 $395/sqft
 Listed 5 days ago
Property Description
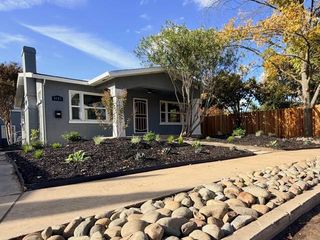
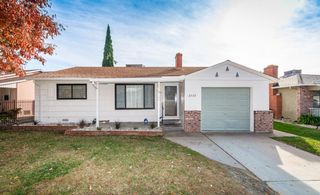
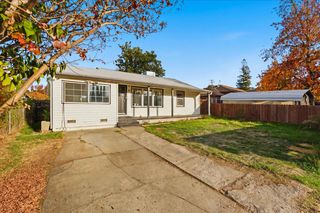
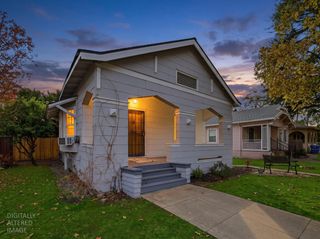
Nestled on one of Westmore Oaks' most desirable streets, this charming home sits at the end of a quiet cul-de-sac on sought-after Fernwood Street. Offering 2 bedrooms, 1 bath, and approximately 950 sq. ft. of character and comfort, the home also features a spacious den with endless possibilities for a home office, hobby room, sitting area, or even a potential third bedroom. The inviting living room features a cozy fireplace, while the galley-style kitchen offers ample storage and counterspace. Kitchen also features a dining area and a lovely window overlooking the beautifully landscaped rear yard. Original oak hardwood floors, new carpet, and classic plantation shutters add warmth and timeless appeal. Enjoy mature landscaping and a covered patio, perfect for relaxing or entertaining. Central heating and air conditioning were replaced approximately 6 years ago along with windows and insulation. Ideally located just minutes from Downtown Sacramento, major freeways, shopping, dining, and more. Come experience the charm, character, and exceptional location that make Westmore Oaks such a special place to call home!
- Listing Status:
- Active
- Data Last Updated:
- November 22, 2026 at 1:32PM
- Listing Office:
- RE/MAX Gold Capital West Realty Inc. : 3723700
- Listing Agent:
- Lonnie A Meier : 916 5498358
- MLS ID:
- 226137620
- Style: Cottage
- Parking: Garage Facing FrontParking spaces: 0
- Roofing: Composition
- Windows: Dual Pane Full
- General: BrickShingle SidingWoodOneRaised
- Road/Access: Paved
- HOA Amenities: 0.0
- Originating MLS: MLS Metrolist
- School District: Yolo
- County: Yolo
- Zoning: 058-210-009-000
- View: Other
- Fencing: Back Yard
- Utilities: Cable AvailablePublicElectricSewer In & ConnectedNatural Gas Connected220 Volts
- Water: Public
- Sewer: Public Sewer
- Source: MLS Metrolist
This listing courtesy of Lonnie A Meier , RE/MAX Gold Capital West Realty Inc.
Monthly Payment
- Principal & Interest $
- Property Taxes $
- Home Insurance $
- VA Funding Fee $

 New - 3 days ago