
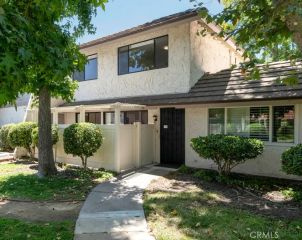
1172 Kirkford Way, Westlake Village, CA 91361
- 2 beds |
- 1 bath |
- 924 sqft
 Condominium
  Built in 1972
  3,049sqft lot
 2 car garage
  $614/sqft
  Listed 9 days ago
Property Description
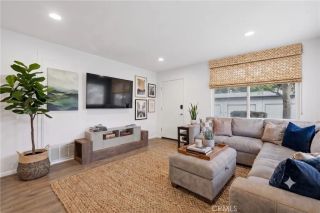
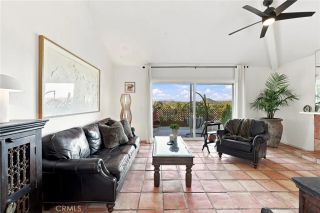
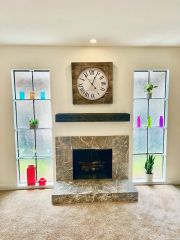
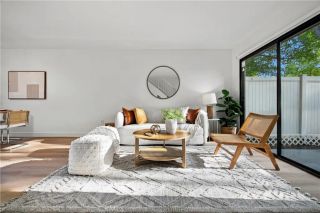
Welcome to this beautifully updated 2-bedroom, 1-bath townhome in the highly desirable Village Green community of Westlake Village. Thoughtfully remodeled with modern finishes and quality upgrades throughout, this move-in-ready home offers the perfect blend of comfort, style, and convenience. Step inside to a spacious living room featuring a custom-built entertainment wall with a prominent TV niche and a built-in electric fireplace with heater and WiFi connectivity, creating a stunning focal point for everyday living and entertaining. Sliding glass doors open to a beautiful private patio, providing the ideal space to enjoy your morning coffee, dine outdoors, or relax in a peaceful setting. Fresh interior paint enhances the home's light and inviting atmosphere. The completely renovated bathroom offers a spa-inspired feel with a new tub, designer tile surround, and a premium Toto toilet. The primary bedroom features a thoughtfully redesigned custom closet system that maximizes storage and organization, while the guest bedroom has been updated with a new closet organizer and contemporary sliding glass closet doors. Additional upgrades include a new HVAC system with updated vents and registers, plus an additional downstairs vent to improve airflow and year-round comfort. A WiFi-enabled smart lock with keyless entry adds everyday convenience and security. The attached two-car garage provides direct access to the home and includes a dedicated laundry area, offering additional storage and functionality. Village Green residents enjoy beautifully landscaped grounds with meandering w
- Listing Status:
- Active
- Date Added:
- August 7, 2026
- Data Last Updated:
- August 16, 2026 at 10:13PM
- Listing Office:
- Berkshire Hathaway HomeServices California Properties :
- Listing Agent:
- Jodie Francisco : 818-970-3936
- MLS ID:
- SR26168886
- General: Community/Common
- Style: Contemporary
- Pool: Association
- Parking: Garage - Two DoorGarage Door OpenerParking spaces: 2
- Roofing: Tile/Clay
- General: Stucco2
- HOA Amenities: Sport CourtPoolExterior Bldg MaintenanceTrash Pickup753.0Monthly
- Originating MLS: California Regional MLS
- County: Ventura
- Zoning: 6930090445
- View: Neighborhood
- Fencing: Vinyl
- Utilities: Electricity ConnectedSewer ConnectedWater Connected
- Water: Public
- Sewer: Public Sewer
- Source: California Regional MLS
This listing courtesy of Jodie Francisco , Berkshire Hathaway HomeServices California Properties
Monthly Payment
- Principal & Interest $
- Property Taxes $
- Home Insurance $
- VA Funding Fee $

 New - 2 days ago