1719 Schoolhouse Circle, Westlake Village, CA 91362
- 3 beds |
- 5 baths |
- 4,730 sqft
 Single-Family Home
  Built in 1979
  1.04acre lot
 3 car garage
  $673/sqft
  Listed 1 month ago
Property Description
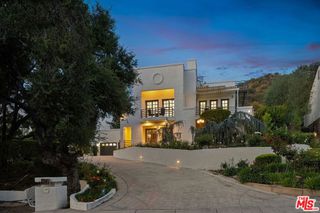
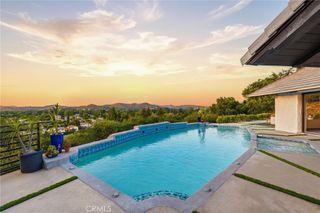
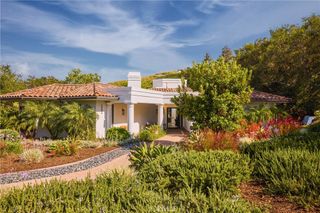
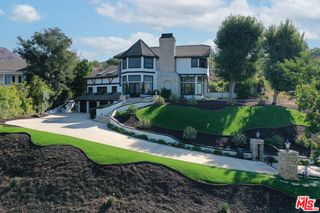
Nestled at the premier end of a private cul-de-sac, this magnificent North Ranch residence combines classic elegance with incredible versatility. Set far back from the street with a long driveway, this home offers exceptional privacy and a traditional layout. Grand entry with picture windows to the rear yard, opens to the living room and family room each with volume ceilings, fireplaces, and French doors to the park-like yard. The remodeled kitchen is at the heart of the home with room for informal dining. A formal dining area and two guest baths, office space and a charming, glass enclosed 'patio room' complete the first level. The oversized three car garage is accessed through the laundry room. Upstairs are three bedroom suites and a large bonus room, perfect for home office, play room, or a second family room. The private rear yard offers multiple entertaining spaces, pool and spa, majestic oak trees, lush landscape, and an expansive grass area. The gazebo has been used as a home gym. With only two owners since originally built, this landmark home is located in a desirable custom home enclave and is offered for the first time in over 30 years. Walk to the neighborhood park, enjoy the amenities offered in Westlake including wonderful restaurants and desirable public schools. Come discover the possibilities to make this property your own.
- Listing Status:
- Active
- Date Added:
- July 24, 2026
- Data Last Updated:
- August 24, 2026 at 4:16PM
- Listing Office:
- Equity Union Real Estate : (805) 892-8119
- Listing Agent:
- Karen Hawkins : (805) 657-3120
- MLS ID:
- 226003489

- General: GazeboGuniteIn GroundPrivate
- Other Structures: GazeboDeck
- Pool: GuniteIn GroundPrivate
- Parking: Door-MultiGarageParking spaces: 3
- Windows: Skylight(s)
- General: 2
- HOA Amenities: Playground153.0Quarterly
- Originating MLS: CRMLS_VCR
- School District: Conejo Valley Unified
- County: Ventura
- Zoning: RPD1.56900101215
- Sewer: Public Sewer
- Source: CRMLS_VCR
This listing courtesy of Karen Hawkins , Equity Union Real Estate
Monthly Payment
- Principal & Interest $
- Property Taxes $
- Home Insurance $
- VA Funding Fee $