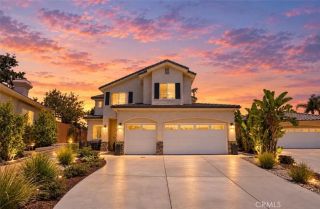
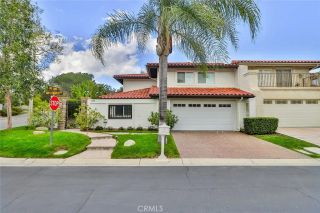
2808 Great Smokey Court, Westlake Village, CA 91362
- 4 beds |
- 3 baths |
- 2,251 sqft
 Condominium
  Built in 1970
  7,153sqft lot
 2 car garage
  $622/sqft
  Listed 3 days ago
Property Description
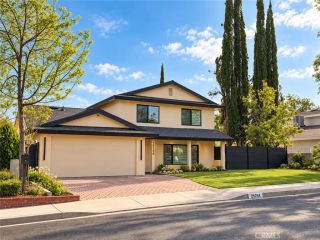
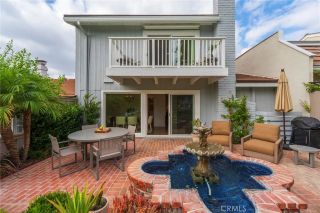
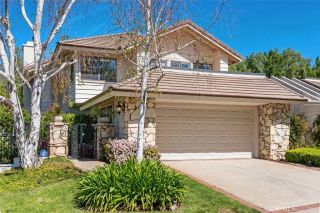
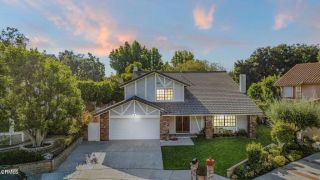
Experience the perfect blend of comfort, privacy, and timeless style in this beautifully remodeled four-bedroom home, ideally located in the highly desirable Westlake Hills neighborhood of Westlake Village. Situated on a corner lot in a quiet, family-friendly community surrounded by greenbelts and Blue Ribbon schools, this exceptional 2,251-square-foot residence offers an inviting pool and spa and a wonderful setting for everyday living and entertaining. From the moment you arrive, the home makes a lasting impression with its one-of-a-kind custom double front door, beautifully designed with glass and ironwork. Venture inside to an airy, light-filled floor plan enhanced by premium Pella-brand retrofitted doors and windows, allowing abundant natural light to create a warm and welcoming atmosphere. The formal living room features soaring vaulted ceilings and a cozy fireplace, providing an elegant yet comfortable space to relax and gather. The updated kitchen is the heart of the home, offering a wonderful space to cook and connect with family and friends. Featuring new stainless-steel appliances and a spacious center island, the kitchen is equally suited for everyday meals or entertaining guests. The spacious primary suite provides a peaceful retreat, complete with a vaulted ceiling, comfortable sitting area, and a beautiful primary bathroom featuring a walk-in shower. Outside, the private entertainers backyard is designed for relaxation and enjoyment. The sparkling in-ground pool and spa create the perfect backdrop for summer gatherings, al fresco dining, or quiet evenings at
- Listing Status:
- Active
- Date Added:
- October 5, 2026
- Data Last Updated:
- October 8, 2026 at 9:11PM
- Listing Office:
- Redfin Corporation :
- Listing Agent:
- Loren Bennett : 818-674-0176
- MLS ID:
- BB26213484
- General: Private Below GroundPrivate
- Pool: Below GroundPrivateHeated
- Parking: GarageParking spaces: 4
- Roofing: Tile/Clay
- General: 2
- HOA Amenities: Other/Remarks40.0Annual
- Originating MLS: California Regional MLS
- County: Ventura
- Zoning: 6800101015
- View: N/K
- Water: Public
- Sewer: Public Sewer
- Source: California Regional MLS
This listing courtesy of Loren Bennett , Redfin Corporation
Monthly Payment
- Principal & Interest $
- Property Taxes $
- Home Insurance $
- VA Funding Fee $