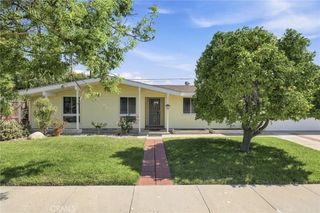
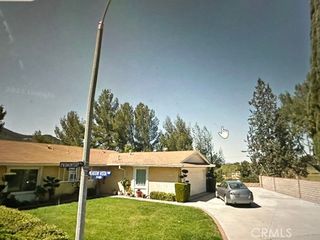
32040 Waterside Lane, Westlake Village, CA 91361
- 2 beds |
- 2 baths |
- 1,300 sqft
 Single-Family Home
  Built in 1968
  3,385sqft lot
 2 car garage
  $761/sqft
  Listed 26 days ago
Property Description
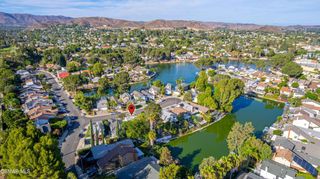
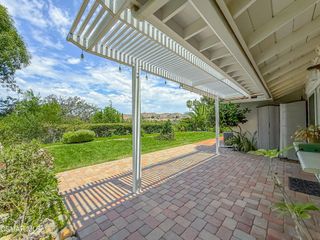
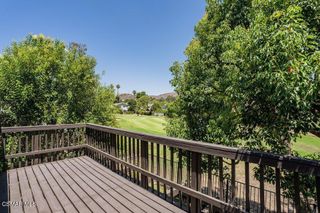
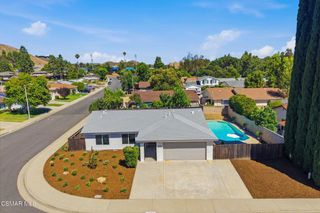
Welcome to your own private garden retreat in the highly sought-after Lakeshore community of Westlake Village. Tucked behind a gated courtyard entry, this charming single-story home offers 2 bedrooms, 2 beautifully updated bathrooms, and an inviting floor plan designed for comfortable everyday living. The spacious living room is highlighted by a cozy fireplace and expansive windows that fill the home with natural light while overlooking a lush, vine-covered backyard oasis. The remodeled kitchen features attractive shaker cabinetry, generous counter space, and a convenient breakfast bar that opens to the dining area--perfect for entertaining. The tranquil primary suite offers an entire wall of custom-organized closets, French doors leading to the garden, and a tastefully remodeled ensuite bath. A spacious secondary bedroom overlooks the peaceful front courtyard with its soothing fountain. Enjoy indoor-outdoor California living with multiple private patio spaces ideal for morning coffee, dining al fresco, or relaxing among the mature landscaping. Additional features include an attached two-car garage and numerous thoughtful upgrades throughout. Residents of Lakeshore enjoy resort-style amenities including a community pool, pickleball and tennis courts, walking trails, private beach, community docks, and easy access to Westlake Lake. Just moments from lakeside dining, shopping, and scenic walking paths, this is more than a home--it's the Westlake Village lifestyle
- Listing Status:
- Active
- Date Added:
- August 1, 2026
- Data Last Updated:
- August 24, 2026 at 1:18PM
- Listing Office:
- Pinnacle Estate Properties, Inc. : (805) 222-6000
- Listing Agent:
- Amy McMaster : (805) 727-0705
- MLS ID:
- 226003615

- Style: Patio Home
- Other Structures: Concrete
- Pool: CommunityIn Ground
- Parking: Converted GarageDoor-SingleDrivewayGarageGarage Door OpenerGuestPrivateParking spaces: 4
- Windows: BlindsDrapes
- General: 1Slab
- HOA Amenities: DockLake or PondSecurityCable TVEarthquake Insurance430.0Monthly
- Originating MLS: CRMLS_VCR
- School District: Las Virgenes
- County: Los Angeles
- Zoning: WVRPD18U*2059011002
- View: View
- Fencing: Wood
- Utilities: 220 Volts Other220 Volts in LaundrySee Remarks
- Sewer: Public SewerSewer Tap Paid
- Source: CRMLS_VCR
This listing courtesy of Amy McMaster , Pinnacle Estate Properties, Inc.
Monthly Payment
- Principal & Interest $
- Property Taxes $
- Home Insurance $
- VA Funding Fee $