3514 Three Springs Drive, Westlake Village, CA 91361
- 4 beds |
- 3 baths |
- 2,798 sqft
 Rental
  Built in ——
  —— sqft lot
  3 car garage
  $3/sqft
  Listed 13 days ago
Property Description
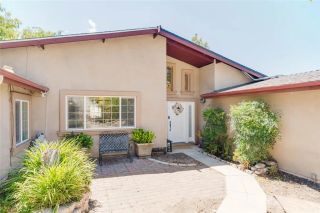
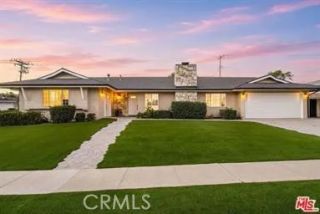
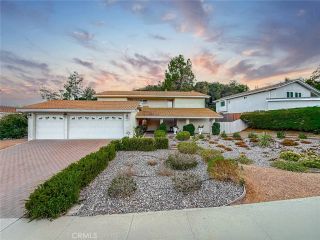
Nestled in the heart of the sought-after "Three Springs" community, this stunning pool home exudes contemporary elegance. Step inside to discover a tastefully upgraded abode with over $200K of luxurious enhancements. Enjoy your custom-designed pebble-bottom saltwater swimming pool, built for relaxation and year-round comfort. The kitchen is a chef's delight, boasting quartz countertops, stainless steel appliances, and custom cabinets centered around a spacious island that beckons gatherings and culinary creations. Throughout this magnificent dwelling, find custom-engineered hardwood floors, stylish plantation shutters, and energy-saving LED recessed ceiling lights. Essential updates, like a newer roof, water heater, air conditioning unit, and energy-efficient windows and sliding doors, have all been thoughtfully taken care of. This enchanting two-story floor plan features a living room with a gas-burning fireplace, four generously sized bedrooms, and three full bathrooms. The vast family room's cozy fireplace is perfect for cherished moments with loved ones. The primary suite is a true indulgence with vaulted ceilings, ample walk-in closets, a private bathroom boasting dual vanity, a luxurious soaking tub, and a glass-enclosed standing shower. The fourth bedroom, located downstairs, features a full bathroom and a separate entrance from the side yard. It's an ideal space for an office or a semi-private haven for an older child or parent living with you. Ascend to the upper level and be captivated by the open loft, thoughtfully equipped with built-in storage cabinets. With a
- Listing Status:
- Active
- Date Added:
- August 11, 2026
- Data Last Updated:
- August 25, 2026 at 5:11AM
- Listing Office:
- Rodeo Realty : 805-494-0449
- Listing Agent:
- Sam Hejazi : 818-259-2552
- MLS ID:
- SR26172889
- General: Private Below GroundYes
- Pool: Private
- Parking: Parking spaces: 3
- General: 2 Story
- Originating MLS: California Regional MLS
- County: Los Angeles
- Zoning: Assessor2059027012
- Source: California Regional MLS
This listing courtesy of Sam Hejazi , Rodeo Realty