3935 Fairbreeze Circle, Westlake Village, CA 91361
- 3 beds |
- 3 baths |
- 3,106 sqft
 Single-Family Home
  Built in 1981
  5,040sqft lot
 2 car garage
  $934/sqft
  Listed 7 days ago
Property Description
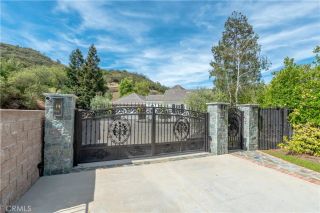
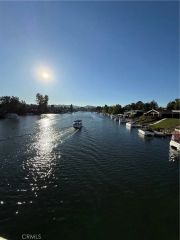
Westlake Island is an exclusive gated community known as one of the most idyllic neighborhoods in Westlake Village. A collection of custom homes each uniquely charming with their own style and all located in a paradise with backyards that have their own private docks. The spiral staircase that leads below the house to a subterranean wine cellar is a distinctive feature that make this home a standout amongst the others. This wine cellar was designed for the avid wine collector or someone who enjoys entertaining their guests with a large collection of wines. The kitchen and bathrooms have been remodeled. There is a built in hot tub on the side of the house and a large wooden deck and balcony off the master bedroom with lake views. The family room has a fireplace and the living room has built in cabinets and the updated kitchen all have lake views. There is a downstairs den with custom cabinets that can be used as an office or guest bedroom. Downstairs has a guest bath with no shower or tub. The master bath has a separate soaking tub and large walk in shower. The master bedroom has cathedral ceilings.This home is located on a cut de sac. There is some deferred maintenance that the current owner is working on but may consider a credit depending on the accepted price. There are paved sidewalks with streetlights as well as sitting benches throughout this peaceful area that make it feel safe to walk any time day or night.
- Listing Status:
- Active
- Date Added:
- September 14, 2026
- Data Last Updated:
- September 23, 2026 at 1:11AM
- Listing Office:
- Fathom Realty Group Inc. : 310-710-9337
- Listing Agent:
- Deborah Krasovich : 818-264-6383
- MLS ID:
- SR26129570
- General: PrivatePrivate Below Ground
- Style: Traditional
- Pool: N/K
- Parking: GarageGarage - Two DoorParking spaces: 2
- General: BrickStucco2
- HOA Amenities: DockGuardSecuritySecurity1168.0Annual
- Originating MLS: California Regional MLS
- County: Los Angeles
- Zoning: 2059013031
- View: Lake/RiverWater
- Restrictions: CC&R's
- Utilities: Cable AvailableElectricity ConnectedPhone AvailableSewer AvailableWater Available
- Sewer: Public Sewer
- Source: California Regional MLS
This listing courtesy of Deborah Krasovich , Fathom Realty Group Inc.
Monthly Payment
- Principal & Interest $
- Property Taxes $
- Home Insurance $
- VA Funding Fee $