4042 Stoneriver Court, Westlake Village, CA 91362
- 3 beds |
- 2 baths |
- 1,567 sqft
 Condominium
  Built in 1980
  —— sqft lot
  2 car garage
  $555/sqft
  Listed 15 days ago
Property Description
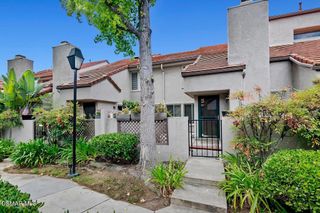
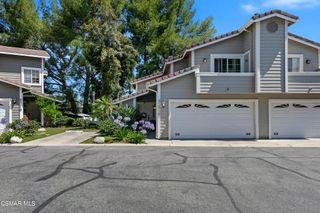
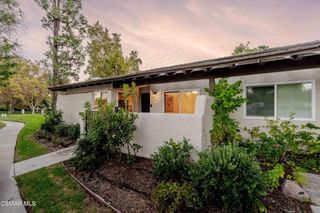
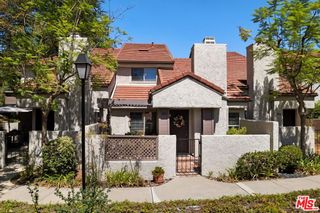
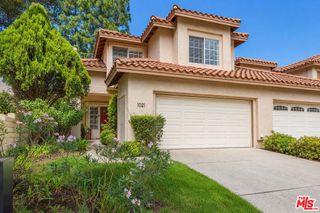
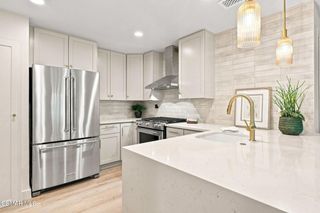
WESTLAKE VILLAGE HIDDEN GEM - RARE SINGLE-STORY END UNIT IN COVETED NORTHGATE! This beautifully updated 3-bedroom, 2-bath home offers 1,567 sq. ft. of thoughtfully designed living space and an exceptional sense of privacy, with the feel and functionality of a detached home. Tucked within the peaceful, tree-lined streets of Northgate, this turnkey residence combines sophisticated upgrades with comfortable everyday living. The stunning kitchen has been completely remodeled and features elegant Caesarstone countertops and a Viking range. Engineered Hickory hardwood flooring adds warmth and character. The generously sized dining area is a true standout, featuring soaring ceilings and an abundance of space to host memorable dinner parties, holiday gatherings, or intimate evenings with friends and family. A distinctive dual-sided carved Mahogany front door with beautiful stained glass makes an unforgettable first impression. Additional upgrades include a tankless water heater and dual-glazed Milgard windows throughout. The attached 2-car garage provides valuable convenience, storage, and easy access to the home through your private patio. Step outside to your private retreat, where a spacious stamped concrete patio creates the perfect setting for morning coffee, outdoor dining, or entertaining. As a desirable end unit, the home enjoys an extra measure of privacy and tranquility rarely found in an attached community. Ideally located near The Lakes, Westlake Village shopping, dining, recreation, award-winning schools, and convenient freeway access.
- Listing Status:
- Active
- Date Added:
- September 23, 2026
- Data Last Updated:
- October 9, 2026 at 2:18AM
- Listing Office:
- Rodeo Realty : 818-349-9997
- Listing Agent:
- Jennifer Romero : 818-349-9997
- Contact:
- 818-282-6797
- MLS ID:
- SR26200623

- General: LightingRain GuttersCommunity
- Style: Spanish
- Other Structures: EnclosedPatio
- Pool: CommunityAssociation
- Parking: GaragePrivateParking spaces: 2
- Roofing: Tile
- Windows: Double Pane WindowsShutters
- General: 1Slab
- Road/Access: City Street
- HOA Amenities: PoolPets AllowedSpa/Hot Tub695.0Monthly
- Originating MLS: CRMLS_CRM
- School District: Conejo Valley Unified
- County: Ventura
- Zoning: 6900270065
- View: HillsNeighborhoodTrees/WoodsView
- Fencing: Stucco WallWrought Iron
- Utilities: Cable AvailableSewer Connected
- Water: Public
- Sewer: Public Sewer
- Source: CRMLS_CRM
This listing courtesy of Jennifer Romero , Rodeo Realty
Monthly Payment
- Principal & Interest $
- Property Taxes $
- Home Insurance $
- VA Funding Fee $