483 Lake Sherwood Drive, Westlake Village, CA 91361
- 6 beds |
- 7 baths |
- 5,397 sqft
 Single-Family Home
  Built in 2020
  0.29acre lot
 3 car garage
  $1,203/sqft
  Listed 25 days ago
Property Description
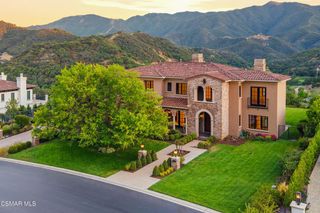
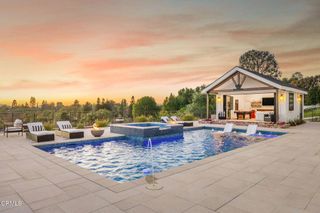
STUNNING CUSTOM BUILT - This Lake Sherwood View Estate is a one-of-a-kind Contemporary Piece of Art. Exquisitely designed, as if straight from the pages of Architectural Digest by the renowned award-winning architect, Doug Burdge AIA of Malibu. This contemporary estate is approx. 5,397 sq. ft. of extraordinary living. Showcasing 5 en-suite bedrooms, an Entertainers Lounge or 6th en-suite bedroom, 6 full and 1 half baths along with a massive living room w/ disappearing ''walls of glass'' that open to the expansive outdoor living areas. Main level office/5th en-suite bedroom is just around the corner from the Stellar-Vator Elevator & show stopping ''Floating Stairs''. Custom on-site built railings of Tube Steel/Stainless Steel highlight the star lit steps to the wall of glass that frames the Wine Room. The open concept floor plan captures the amazing lake views. Gourmet kitchen featuring Sub-Zero/Wolf appliances, expansive dining/living areas. Nearly every room boasts of lake views to enhance your senses. Lutron lighting and shades throughout, and Internationally known, Sherwood Country Club is a private member owned golf course & is just around the corner, 1.5 +/- miles from your front door. Drive your golf cart there! Tennis, Fitness and Spa facilities also are featured at the Country Club. All with NO HOA's
- Listing Status:
- Active
- Date Added:
- June 18, 2026
- Data Last Updated:
- July 6, 2026 at 2:16AM
- Listing Office:
- RE/MAX ONE : (818) 879-2266
- Listing Agent:
- Jordan Cohen : (818) 435-5220
- MLS ID:
- 226002707

- General: Barbecue
- Style: ContemporaryCustom
- Other Structures: Deck
- Parking: Door-MultiDirect AccessGarageParking spaces: 3
- General: Stucco3
- Originating MLS: CRMLS_VCR
- School District: Conejo Valley Unified
- County: Ventura
- Zoning: RESRP6950081030
- View: HillsLakeMountain(s)PanoramicWaterView
- Fencing: Wrought Iron
- Sewer: Public Sewer
- Source: CRMLS_VCR
This listing courtesy of Jordan Cohen , RE/MAX ONE
Monthly Payment
- Principal & Interest $
- Property Taxes $
- Home Insurance $
- VA Funding Fee $