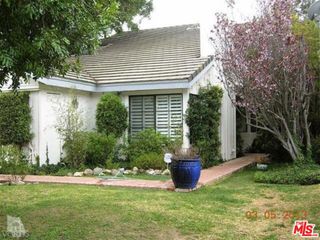
5569 Sienna Way, Westlake Village, CA 91362
- 2 beds |
- 3 baths |
- 1,394 sqft
 Rental
  Built in 1998
  —— sqft lot
  2 car garage
  $3/sqft
  Listed 8 days ago
Property Description
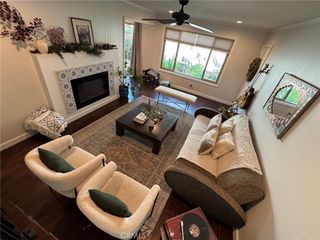
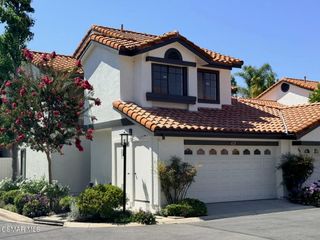

Bright and beautiful 2-bedroom, plus loft, 2.5-bathroom house in the popular, gated community of Renaissance in Westlake Village. Ideally located on a wide street and cul-de-sac near Russell Ranch Park, the property has a charming front porch to enjoy coffee and to greet neighbors. The home features cathedral ceilings in the entry way that open up to a spacious living room with fireplace. Gorgeous wood floors lead to a dining area with slider to the low-maintenance backyard patio, perfect for entertaining and barbecuing. The light kitchen has abundant cabinets and counter space, pantry, and direct access to the 2-car garage. The powder bathroom completes the first floor. Two bedrooms and two full bathrooms upstairs. Huge loft makes a perfect office (or could be converted to a 3rd bedroom). New AC, numerous windows for natural light throughout, neutral carpet upstairs, updated light fixtures and blinds, lovely front and back landscaping. Renaissance community offers pool and spa, playground, and ample guest parking on this street. It is close to Westlake's fine dining and shopping, freeway access, and public transportation. Award-winning Las Virgenes School District.
- Listing Status:
- Active
- Date Added:
- August 3, 2026
- Data Last Updated:
- August 11, 2026 at 6:17AM
- Listing Office:
- Equity Union Real Estate : (805) 892-8119
- Listing Agent:
- Jennifer Sommers : (805) 660-0630
- MLS ID:
- 226003679

- General: AssociationHeatedIn Ground
- Other Structures: Front PorchPatioOpen
- Pool: AssociationIn Ground
- Parking: Direct AccessGarageGarage Door OpenerGuestSide By SideParking spaces: 2
- Windows: Blinds
- General: 2
- HOA Amenities: Playground
- Originating MLS: CRMLS_VCR
- School District: Las Virgenes
- County: Los Angeles
- Zoning: Res2054036076
- Fencing: Vinyl
- Sewer: Public Sewer
- Source: CRMLS_VCR
This listing courtesy of Jennifer Sommers , Equity Union Real Estate
 New - 1 day ago