5623 Hidden Glen Court, Westlake Village, CA 91362
- 4 beds |
- 3 baths |
- 2,700 sqft
 Single-Family Home
  Built in 1988
  0.31acre lot
 3 car garage
  $814/sqft
  Listed 7 days ago
Property Description
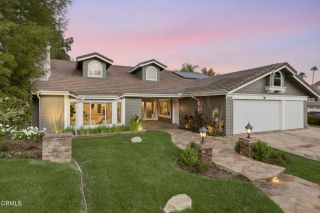
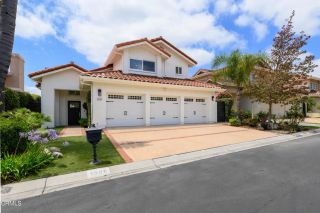
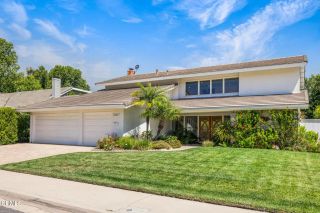
Embrace the elevated lifestyle offered by this extensively upgraded Crescent Oaks property, nestled in the sought-after North Ranch neighborhood. This turn-key residence showcases impeccable craftsmanship and premium finishes at every turn. Step inside to an immediate impression of spaciousness, highlighted by dramatic cathedral ceilings and breathtaking chandeliers. The living area provides a sophisticated sanctuary, featuring a stylish modern fireplace, abundant natural light, and distinctive architectural accents. Aspiring chefs will appreciate the professional-grade kitchen, equipped with a top-of-the-line Wolf range, dual Wolf ovens, Sub-Zero refrigeration, a Bosch dishwasher, and stunning Quartz countertops that extend to an expansive island. The primary bedroom suite offers a private escape, complete with vaulted ceilings and contemporary lighting. Its en-suite bath is a true haven, boasting a chic tiled shower, a generous soaking tub, and upscale vanity cabinetry. A convenient secondary bedroom and bathroom are also located on the ground floor. Outdoors, the entertainer's paradise awaits, featuring a beautiful pebble-tec pool and spa, an inviting stone fireplace, and a custom putting green. Additional amenities include dual-zone air conditioning, comprehensive security cameras, and a spacious three-car garage. Situated on a prominent corner lot, this home enjoys proximity to the prestigious North Ranch Country Club. This is more than a home; it's a lifestyle.
- Listing Status:
- Active
- Date Added:
- October 1, 2026
- Data Last Updated:
- October 9, 2026 at 12:12AM
- Listing Office:
- Equity Union : 805-892-8119
- Listing Agent:
- Lisa Gutman : 818-535-0862
- MLS ID:
- SR26213765
- General: Private
- Pool: Private
- Parking: Parking spaces: 3
- General: 2
- HOA Amenities: Other/Remarks120.0Quarterly
- Originating MLS: California Regional MLS
- County: Ventura
- Zoning: 6890340155
- View: Mountains/Hills
- Utilities: Electricity ConnectedNatural Gas ConnectedSewer ConnectedWater Connected
- Water: Public
- Sewer: Public Sewer
- Source: California Regional MLS
This listing courtesy of Lisa Gutman , Equity Union
Monthly Payment
- Principal & Interest $
- Property Taxes $
- Home Insurance $
- VA Funding Fee $