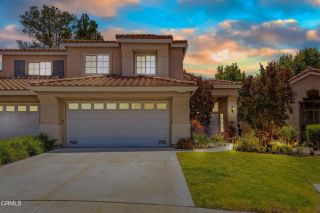
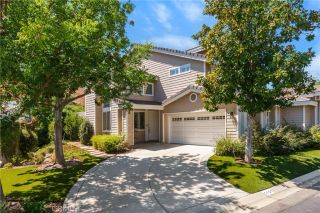
6046 Kerrmoor Drive, Westlake Village, CA 91362
- 4 beds |
- 3 baths |
- 1,837 sqft
 Condominium
  Built in 1980
  9,710sqft lot
 3 car garage
  $678/sqft
  Listed 9 days ago
Property Description
Welcome to 6046 Kerrmoor Drive, a beautifully reimagined home nestled in the highly sought-after Canyon Oaks community, in the heart of Westlake Village. Thoughtfully and completely renovated from top to bottom, this move-in-ready residence combines timeless elegance with today's most desirable finishes. Step through the inviting foyer into a bright, open-concept floor plan designed for both comfortable everyday living and effortless entertaining. The spacious living areas are enhanced by recessed lighting, abundant natural light, and a seamless flow throughout the home. The stunning brand-new kitchen serves as the heart of the home, featuring custom cabinetry, quality countertops, and an all-new appliances, creating a stylish and highly functional space for cooking and gathering. Every detail has been carefully updated, including a new HVAC system that provides year-round comfort and energy efficiency. The spacious approximate 9,709sq backyard offers endless possibilities for outdoor entertaining, family activities, gardening, or simply relaxing in a private setting. Located in one of Westlake Village's most desirable neighborhoods, Canyon Oaks offers a peaceful residential atmosphere while remaining just minutes from award-winning schools, parks, hiking trails, premier shopping, fine dining, and convenient freeway access.
- Listing Status:
- Active
- Date Added:
- July 31, 2026
- Data Last Updated:
- August 11, 2026 at 1:11AM
- Listing Office:
- Redfin Corporation :
- Listing Agent:
- Sherry Hakim : 818-645-1141
- MLS ID:
- SR26164517
- General: N/K
- Pool: N/K
- Parking: GarageGarage - Three DoorGarage Door OpenerParking spaces: 6
- Roofing: Tile/Clay
- General: 2
- HOA Amenities: Hiking Trails45.0Monthly
- Originating MLS: California Regional MLS
- County: Los Angeles
- Zoning: 2056004029
- View: Valley/Canyon
- Fencing: Average ConditionPrivacy
- Restrictions: CC&R's
- Water: Public
- Sewer: Public Sewer
- Source: California Regional MLS
This listing courtesy of Sherry Hakim , Redfin Corporation
Monthly Payment
- Principal & Interest $
- Property Taxes $
- Home Insurance $
- VA Funding Fee $