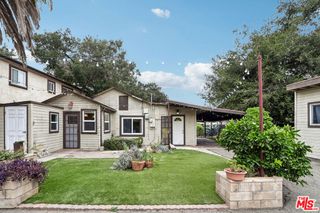
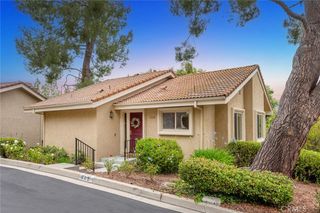
76 Little John Lane, Westlake Village, CA 91361
- 3 beds |
- 2 baths |
- 1,536 sqft
 Single-Family Home
  Built in 1975
  4,430sqft lot
 —— car garage
  $481/sqft
  Listed 17 days ago
Property Description
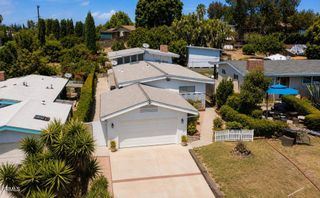
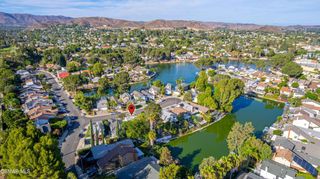
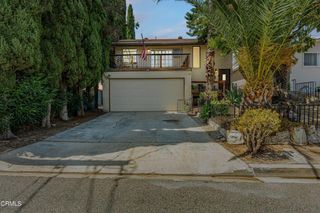
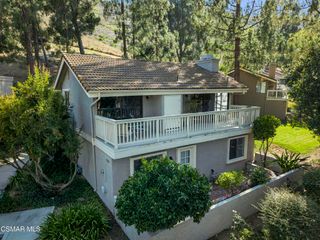
Completely reimagined and move-in ready, this stunning 3-bedroom, 2-bath home is located in the highly sought-after Oak Forest community in the heart of Westlake Village. Every inch has been thoughtfully updated, featuring a redesigned open-concept floor plan centered around a spectacular chef's kitchen with sleek slim-Shaker cabinetry, quartz countertops and full-height backsplash, brand-new appliances, and an oversized island that seamlessly connects the kitchen, dining, and living spaces. The luxurious primary suite boasts a beautifully expanded spa-inspired bathroom with a freestanding soaking tub, walk-in shower, expansive dual-sink vanity, and abundant storage. The guest bathroom has also been completely remodeled with designer finishes. Additional upgrades include luxury vinyl plank flooring throughout, extensive recessed lighting, dual-pane vinyl windows, a brand-new vinyl sliding glass door, and an updated laundry room with new cabinetry and a brand-new GE washer and dryer. Enjoy the Southern California lifestyle from the spacious elevated deck overlooking picturesque mountain views. Additional features include ample covered carport parking and a separate storage shed. Nestled among majestic oak trees and scenic mountain vistas, Oak Forest is one of Westlake Village's most unique and sought-after communities. Residents enjoy a peaceful, nature-filled setting while remaining just minutes from shopping, dining, hiking trails, and everything Westlake Village has to offer. This turnkey home is a rare opportunity to enjoy the perfect blend of modern living and an unmatched community atmosphere.
- Listing Status:
- Active
- Date Added:
- August 7, 2026
- Data Last Updated:
- August 24, 2026 at 2:19PM
- Listing Office:
- Pinnacle Estate Properties Inc : (310) 456-0880
- Listing Agent:
- Chad Martinson : (818) 309-7807
- MLS ID:
- 226003779

- General: Shed(s)In Ground
- Other Structures: Shed(s)
- Pool: CommunityIn Ground
- Parking: CarportParking spaces: 0
- Windows: Double Pane Windows
- General: 1
- HOA Amenities: Recreation Room418.0Monthly
- Originating MLS: CRMLS_VCR
- County: Los Angeles
- Zoning: WVRR1-RPD12U*2057025007
- View: Mountain(s)View
- Source: CRMLS_VCR
This listing courtesy of Chad Martinson , Pinnacle Estate Properties Inc
Monthly Payment
- Principal & Interest $
- Property Taxes $
- Home Insurance $
- VA Funding Fee $