13036 Springarden, Westminster, CA 92683
- 2 beds |
- 3 baths |
- 1,304 sqft
 Town Home
  Built in 1987
  1,098sqft lot
 2 car garage
  $590/sqft
  Listed 2 days ago
Property Description
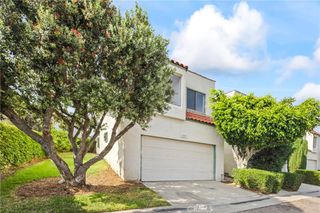
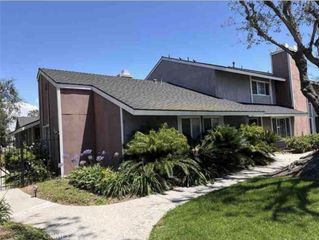
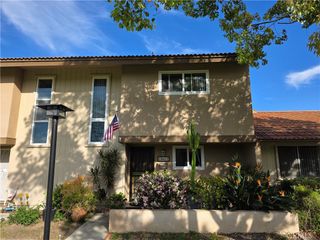
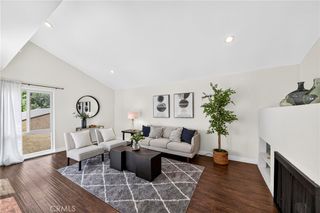
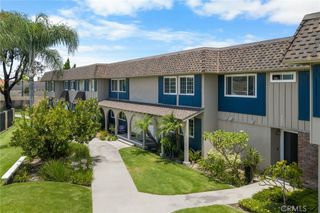
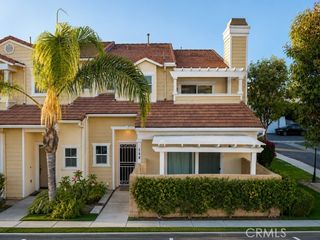
Welcome to Springarden Townhomes, an intimate gated community of just 20 homes, ideally located minutes from the beach and within the sought-after Huntington Beach High School District. This 3-story townhome offers 2 spacious bedrooms, 2.5 baths, and a thoughtful layout designed for comfort and convenience. The first floor includes a two-car garage, washer/dryer hookups, a storage room, and a gated front porch—perfect for added privacy and outdoor enjoyment. The second floor boasts an open-concept living space featuring laminate floors, vaulted ceilings, a fireplace, and a bright kitchen with ample cabinetry. There's also a dedicated dining area and a convenient half bath for guests. On the third floor, you’ll find two generously sized bedrooms, each with vaulted ceilings, the large primary bedroom feature an en-suite bath, we are building closets in both bedrooms. Enjoy ample parking with a 2-car garage, 2 driveway spaces, and guest parking. The community offers low HOA fees and includes amenities such as a spa, gated access, water, trash, landscaping, and insurance. Conveniently located near Bella Terra, Westminster Mall, and major freeways (405 & 22), this home provides easy access to shopping, dining, and commuting routes. Best of all, it’s VA and FHA approved, making it ideal for a wide range of buyers. Don’t miss this opportunity to own in one of Westminster's most desirable gated communities! This is a PUD so FHA and VA financing are okay!
- Listing Status:
- Active
- Date Added:
- July 7, 2026
- Data Last Updated:
- July 9, 2026 at 7:16AM
- Listing Office:
- Your Home Team Real Estate : 714-309-6287
- Listing Agent:
- Alvin Mullins : 714-309-6287
- MLS ID:
- RS26147285

- General: Association
- Style: Modern
- Other Structures: Front Porch
- Pool: None
- Parking: ConcreteDoor-MultiDirect AccessGarageGuestGatedGarage Faces RearParking spaces: 2
- Roofing: CompositionShingle
- General: 2Slab
- HOA Amenities: Spa/Hot Tub345.0Monthly
- Originating MLS: CRMLS_CRM
- School District: Huntington Beach Union High
- County: Orange
- Zoning: 20311211
- View: Park/GreenbeltNeighborhoodView
- Fencing: Block
- Water: Public
- Sewer: Public Sewer
- Source: CRMLS_CRM
This listing courtesy of Alvin Mullins , Your Home Team Real Estate
Monthly Payment
- Principal & Interest $
- Property Taxes $
- Home Insurance $
- VA Funding Fee $