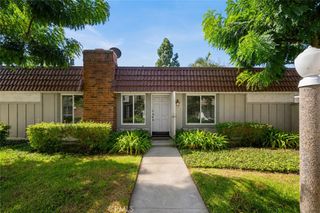
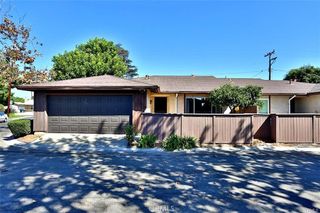
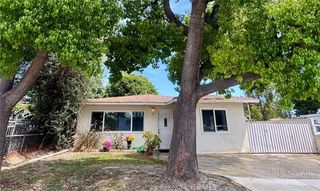
14064 Tiffany Drive, Westminster, CA 92683
- 2 beds |
- 3 baths |
- 1,402 sqft
 Single-Family Home
  Built in 1982
  2,161sqft lot
 2 car garage
  $499/sqft
  Listed 1 month ago
Property Description
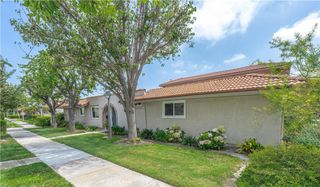
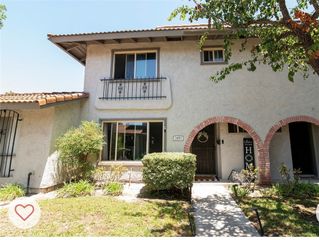
Step through the door and feel it instantly — this isn't just a house, it's the life you've been working toward. Tucked inside a gated community in the heart of Westminster, this beautifully reimagined 2-story home offers 1,402 square feet of elevated, move-in-ready living, featuring a townhome-style layout with all title benefits of a single-family home. The open-concept living room flows seamlessly into the kitchen, creating a bright, inviting space perfect for entertaining and everyday connection. Two master suites provide rare comfort and privacy, including one with soaring high ceilings and a spacious walk-in closet that feels even more expansive. Unwind by either of the two fireplaces — one in the living room and one in the master suite. Designer touches elevate every corner, from accent walls and fresh interior paint to new vinyl flooring, new interior doors, and updated recessed lighting and fixtures. The kitchen is built for hosting, featuring a striking waterfall island, premium new appliances, a designer hood, and a built-in microwave. The thoughtfully planned layout includes 2 full bathrooms upstairs and a convenient half bath downstairs — a true luxury for guests and everyday flow. All bathrooms have been fully remodeled for a clean, modern look. Parking is a rare luxury here — enjoy an attached 2-car garage plus your own private driveway that fits 2 additional cars, a standout feature seldom found in townhome-style living. Ample guest parking throughout the community makes hosting family and friends effortless. Outside, enjoy an upgraded backyard with artificial turf, plus community access to a sparkling pool. Just minutes from your favorite Vietnamese restaurants and shopping, with easy access to Freeway 22. This move-in-ready gem — offering the layout of a townhome with the title advantages of a single-family home — won't last long. Schedule your private tour today before someone else calls it home.
- Listing Status:
- Active
- Date Added:
- September 18, 2026
- Data Last Updated:
- September 22, 2026 at 4:16PM
- Listing Office:
- Frontier Realty Inc : 714-782-9299
- Listing Agent:
- Nhu White : 949-216-0888
- Contact:
- 949-216-0888
- MLS ID:
- PW26190210

- Style: Contemporary
- Other Structures: None
- Pool: CommunityAssociation
- Parking: DrivewayGarageParking spaces: 2
- General: BlockDrywallConcreteStucco2
- HOA Amenities: Pool275.0Monthly
- Originating MLS: CRMLS_CRM
- School District: Huntington Beach Union High
- County: Orange
- Zoning: 09753214
- View: NeighborhoodView
- Utilities: Electricity ConnectedNatural Gas ConnectedSewer Connected
- Water: Public
- Sewer: Public Sewer
- Source: CRMLS_CRM
- Exclusions: Staging itemsrefrigerator
This listing courtesy of Nhu White , Frontier Realty Inc
Monthly Payment
- Principal & Interest $
- Property Taxes $
- Home Insurance $
- VA Funding Fee $