14296 Suffolk, Westminster, CA 92683
- 4 beds |
- 3 baths |
- 1,547 sqft
 Single-Family Home
 Built in 1973
 2,012sqft lot
 2 car garage
 $559/sqft
 Listed 8 days ago
Property Description
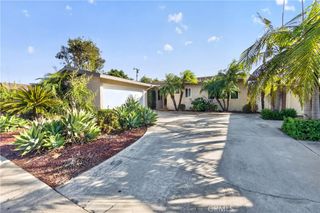
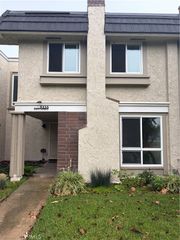
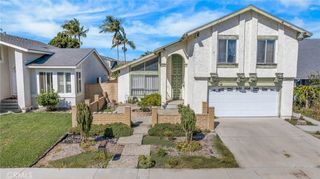
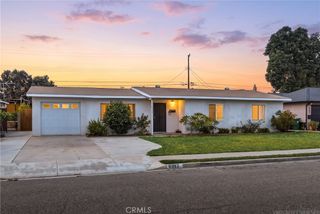
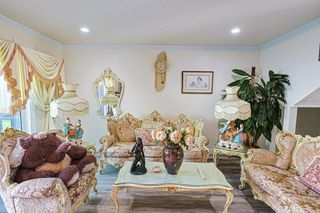
Ideally situated near the 405, 22, and 605 freeways—as well as iconic Pacific Coast Highway—this charming home places you in the heart of a coveted coastal triangle. Westminster Village enjoys refreshing, unobstructed ocean breezes carried from neighboring Seal Beach and Huntington Beach, both just a stone’s throw away. Arrive home and pull directly into the new epoxy floors and fully drywalled garage. Entertain on the private patio or gather in the dining room and kitchen around the cozy three-sided gas fireplace. The kitchen features a large pantry, new refrigerator, range, microwave, and a garden window that welcomes abundant sunlight and coastal breezes. At the other end of the shared fireplace, the living room overlooks the greenbelt and water feature near the front entrance. A full bathroom and spacious bedroom also enjoy tranquil views of the trees and water feature. Upstairs, you’ll find two additional full bathrooms, including an en-suite bath connected to the extra-large primary bedroom. Double doors open to the suite, which offers two generous closets and serene views of the trees. Two more bedrooms feature sunset views and large closets, providing ample storage. A spacious linen closet is conveniently located beside the third bathroom.
- Listing Status:
- Active
- Date Added:
- October 15, 2026
- Data Last Updated:
- October 23, 2026 at 5:16AM
- Listing Office:
- Chapman Realty : 714-458-7271
- Listing Agent:
- Curtis Chapman : 714-458-7271
- Contact:
- 714-458-7271
- MLS ID:
- OC26219973

- General: AssociationCommunity
- Style: Contemporary
- Other Structures: ConcretePatio
- Pool: CommunityAssociation
- Parking: Parking spaces: 2
- Roofing: Common RoofMetal
- General: Stucco2
- Road/Access: City Street
- HOA Amenities: Billiard RoomClubhouseGame RoomMaintenance Front YardBarbecuePoolSaunaSpa/Hot TubTennis Court(s)450.0Monthly
- Originating MLS: CRMLS_CRM
- School District: Westminster Unified
- County: Orange
- Zoning: 19542123
- View: Park/GreenbeltView
- Fencing: Block
- Utilities: Cable AvailableElectricity ConnectedNatural Gas ConnectedPhone AvailableSewer Connected220 Volts in Kitchen
- Water: Public
- Sewer: Public Sewer
- Source: CRMLS_CRM
This listing courtesy of Curtis Chapman , Chapman Realty
Monthly Payment
- Principal & Interest $
- Property Taxes $
- Home Insurance $
- VA Funding Fee $

 New - 1 day ago