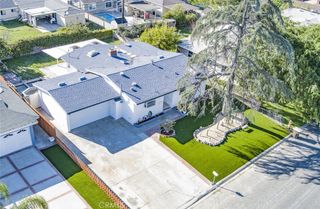
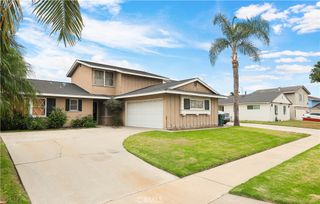
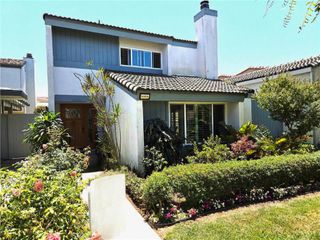
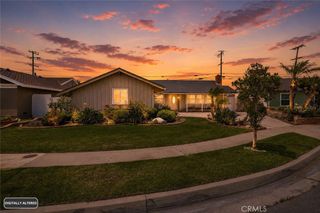
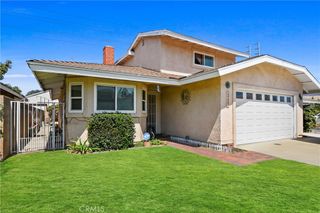
5191 Victoria, Westminster, CA 92683
- 4 beds |
- 3 baths |
- 1,799 sqft
 Single-Family Home
  Built in 1973
  2,187sqft lot
 2 car garage
  $536/sqft
  Listed 13 days ago
Property Description
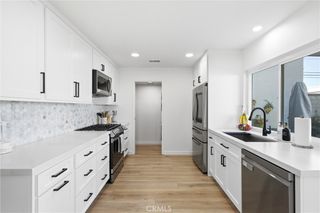
Welcome to Westminster Village, an exceptional community ideally situated near Huntington Beach and Seal Beach. This spacious poolside end-unit residence offers 4 bedrooms, 3 bathrooms, and 1,799 square feet of move-in-ready living space. The bright, open floor plan features a designer kitchen with quartz countertops and stainless-steel appliances, including a gas range and microwave. A private enclosed backyard provides an inviting setting for outdoor dining, barbecues, and entertainment. Additional features include central air conditioning and heating, an interior laundry area, recessed lighting, and an EV ready two-car garage. Westminster Village is a pedestrian-friendly community enhanced by interior greenbelts, walking paths, streams, playgrounds, four sparkling pools, a spa, tennis and sports courts, and a main clubhouse with a recreation room, pool table, ping pong, and library. Conveniently located near award-winning schools, major freeways, shopping, dining, entertainment, and the beach, this home offers an outstanding opportunity to enjoy coastal Orange County living.
- Listing Status:
- Active
- Date Added:
- June 26, 2026
- Data Last Updated:
- July 9, 2026 at 7:16AM
- Listing Office:
- Chapman Realty : 714-458-7271
- Listing Agent:
- Curtis Chapman : 714-458-7271
- MLS ID:
- OC26138528

- General: AssociationCommunity
- Style: ContemporaryPatio Home
- Other Structures: TilePatio
- Pool: CommunityAssociation
- Parking: GarageOn StreetParking spaces: 2
- Roofing: FlatTar/Gravel
- Windows: Double Pane Windows
- General: Stucco2Slab
- Road/Access: City Street
- HOA Amenities: Billiard RoomClubhouseMaintenance GroundsGame RoomInsuranceMeeting/Banquet/Party RoomBarbecuePlaygroundPoolPets AllowedSaunaSpa/Hot TubTennis Court(s)Earthquake Insurance450.0Monthly
- Originating MLS: CRMLS_CRM
- School District: Huntington Beach Union High
- County: Orange
- Zoning: 19541477
- View: PoolView
- Fencing: BlockStucco Wall
- Utilities: Cable AvailableElectricity ConnectedNatural Gas ConnectedPhone AvailableSewer ConnectedWater ConnectedElectricity - On Property220 Volts in Garage220 Volts in Laundry
- Water: Public
- Sewer: Public Sewer
- Source: CRMLS_CRM
This listing courtesy of Curtis Chapman , Chapman Realty
Monthly Payment
- Principal & Interest $
- Property Taxes $
- Home Insurance $
- VA Funding Fee $

 New - 2 days ago