11002 Arroyo Drive, Whittier, CA 90604
- 4 beds |
- 2 baths |
- 1,236 sqft
 Single-Family Home
  Built in 1955
  7,109sqft lot
 2 car garage
  $635/sqft
  Listed 1 month ago
Property Description
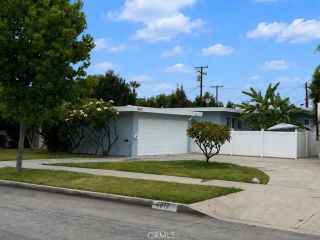
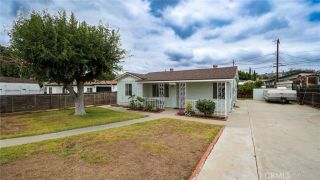
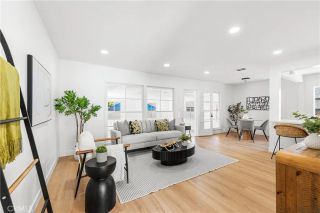
Welcome to 11002 Arroyo in the heart of Whittier, a beautiful single story home offering incredible curb appeal, a spacious lot, no HOA, low taxes, and an entertainers backyard designed for hosting family and friends. From the moment you arrive, youll notice the oversized driveway, ample guest parking, and potential RV parking, giving the property excellent functionality and flexibility. Inside, you are greeted by a spacious family room filled with natural light from the large front window and finished with luxury vinyl plank wood-look flooring. The main home features 3 full bedrooms, each with walk-in closets, along with 2 remodeled bathrooms offering updated tile showers, newer sinks, and modern vanities. The kitchen provides plenty of storage, and the separate laundry room includes washer hookups and a gas hookup for the dryer. The home also offers direct access to the spacious 2-car garage, currently used as a game room, while still fully functional as an official garage with plenty of storage space. Step through the newer sliding glass door into the private backyard retreat, where youll find a fully covered patio with twinkle lights, a built-in bar and grill area, and plenty of room to entertain. Behind the 1,236 sqft main home is a fully permitted 198 sqft. attached addition/enclosed insulated patio currently used as a 4th bedroom, complete with its own wall A/C unit. The backyard also features a charming shed with a wraparound deck, perfect for storage or easily converted into a small office, studio, or creative workspace. With new turf in both the front and backyard
- Listing Status:
- Pending
- Date Added:
- April 10, 2026
- Data Last Updated:
- July 6, 2026 at 7:12AM
- Listing Office:
- Abundance Real Estate : 951-260-2098
- Listing Agent:
- Connor Duffy : 619-857-0106
- MLS ID:
- SW26115505
- Appliances: RefrigeratorGas OvenGas Range
- Laundry: GasWasher Hookup
- Flooring: Linoleum/VinylTile
- A/C: Central Forced Air
- Heating: Forced Air Unit
- Fireplace: FP in Family Room
- Disability Feature: ParkingSee Remarks
- General: N/K
- Style: Traditional
- Pool: N/K
- Parking: Garage - Two DoorParking spaces: 6
- Roofing: Common RoofShingle
- General: StuccoConcreteGlass1
- HOA Amenities: 0.0
- Originating MLS: California Regional MLS
- County: Los Angeles
- Zoning: 8227025042
- View: N/K
- Fencing: Wood
- Restrictions: CC&R's
- Utilities: Cable ConnectedElectricity ConnectedNatural Gas ConnectedPhone ConnectedSewer ConnectedWater Connected
- Water: Public
- Sewer: Public Sewer
- Source: California Regional MLS
This listing courtesy of Connor Duffy , Abundance Real Estate
Monthly Payment
- Principal & Interest $
- Property Taxes $
- Home Insurance $
- VA Funding Fee $

 New - 3 days ago