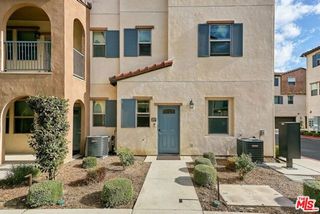
11615 Grande Vista Drive, Whittier, CA 90601
- 3 beds |
- 4 baths |
- 2,238 sqft
 Rental
  Built in 1998
  5,990sqft lot
 2 car garage
  $2/sqft
  Listed 12 days ago
Property Description
Nestled in the desirable North Whittier Hills, this exceptional multi-level home offers a thoughtfully designed floor plan with 3 bedrooms, a spacious loft/den, 3.5 bathrooms, and two primary suites, providing flexibility for multigenerational living, guests, or a luxurious private retreat.Filled with natural light, the inviting interior features expansive living spaces designed for both everyday comfort and entertaining. The versatile loft/den creates the perfect home office, creative workspace, or reading lounge, where you can take in the beautiful hillside and neighborhood views.A rare and desirable feature, all three bedrooms include their own en-suite bathroom, providing comfort and privacy for family members and guests alike. The two primary suites offer generous proportions and relaxing accommodations, making this home ideal for a variety of living arrangements. Step outside to enjoy the peaceful surroundings and elevated setting that captures refreshing breezes and scenic vistas. Conveniently located near Uptown Whittier, Hellman Park hiking trails, shopping, dining, and major commuter routes, this home offers the perfect balance of privacy, comfort, and accessibility. This beautiful hillside home offers a unique opportunity to enjoy spacious living in one of Whittier's most sought-after neighborhoods. Schedule your private showing today and come experience this exceptional home for yourself.
- Listing Status:
- Active
- Date Added:
- July 30, 2026
- Data Last Updated:
- August 11, 2026 at 5:06PM
- Listing Office:
- PARTNERS : 213-700-5066
- Listing Agent:
- Esther Kim : 714-745-4727
- MLS ID:
- CL26866613
- Pool: None
- Parking: Parking spaces: 2
- General: Three or More Stories
- County: Los Angeles
- Zoning: WHR1*8126025012
- View: CanyonCity LightsHillsView
This listing courtesy of Esther Kim , PARTNERS