11740 Maple, Whittier, CA 90601
- 3 beds |
- 2 baths |
- 1,640 sqft
 Condominium
  Built in 1975
  5,968sqft lot
 2 car garage
  $670/sqft
  Listed 2 months ago
Property Description
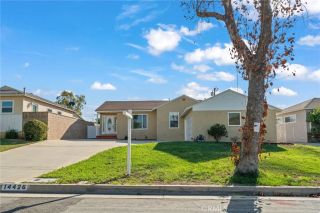
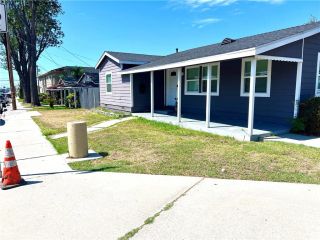
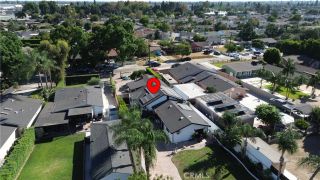
Welcome to this beautifully updated single story with 3 bedroom and 2 bathroom home offering approximately 1,640 square feet of thoughtfully designed living space. Nestled on one of the rare quiet cul-de-sac streets in highly desirable North Whittier, this exceptional residence offers privacy, minimal traffic, and a location that seldom becomes available. Designed with both comfort and functionality in mind, the home's well-appointed floor plan seamlessly connects the living room, dining area, remodeled kitchen, and spacious family room, creating an inviting flow that's perfect for everyday living and entertaining. The family room is highlighted by a stunning floor-to-ceiling stone fireplace and a sliding glass door that opens to the south side of the backyard, creating a seamless indoor-outdoor living experience. At the heart of the home is the beautifully remodeled kitchen, featuring elegant quartz countertops, updated cabinetry, quality stainless steel appliances, generous workspace, and abundant storage. For added convenience, the kitchen provides direct access to the attached garage, where the washer and dryer hookups are conveniently located. Recent improvements include a brand-new roof, new flooring throughout, and newer living room windows that fill the home with natural light while enhancing energy efficiency. The spacious primary suite offers a peaceful retreat and features a custom-designed walk-in closet along with its own sliding glass door that opens to the north side of the backyard, providing private outdoor access and a tranquil setting to enjoy your mornin
- Listing Status:
- Active
- Date Added:
- August 3, 2026
- Data Last Updated:
- October 8, 2026 at 5:11PM
- Listing Office:
- REALTY MASTERS & ASSOCIATES : 909-303-4500
- Listing Agent:
- Leanne Sy : 909-520-1028
- MLS ID:
- CV26168397
- General: N/K
- Pool: N/K
- Parking: Parking spaces: 2
- General: 1
- HOA Amenities: 0.0
- Originating MLS: California Regional MLS
- County: Los Angeles
- Zoning: 8134003030
- View: Mountains/Hills
- Water: Public
- Sewer: Public Sewer
- Source: California Regional MLS
This listing courtesy of Leanne Sy , REALTY MASTERS & ASSOCIATES
Monthly Payment
- Principal & Interest $
- Property Taxes $
- Home Insurance $
- VA Funding Fee $

 New - 21 hours ago