11832 Rose Hedge Drive, Whittier, CA 90606
- 3 beds |
- 2 baths |
- 1,297 sqft
 Rental
  Built in 1951
  7,183sqft lot
 —— car garage
  $3/sqft
  Listed 3 days ago
Property Description
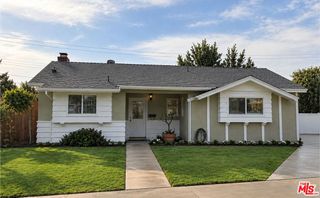
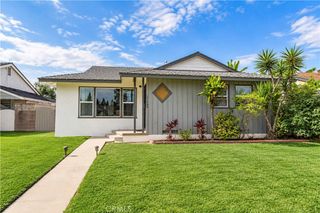
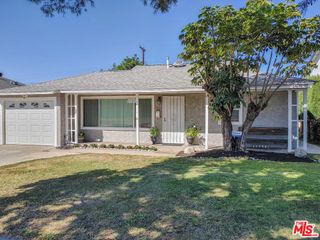
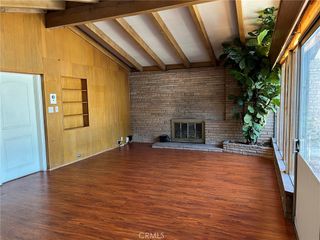
Welcome to this beautifully maintained 3-bedroom, 2-bathroom home offering approximately 1,300 sq ft of stylish and functional living space. This home features hardwood floors, an updated kitchen and bathrooms, and spacious bedrooms each with a ceiling fan designed for comfort throughout. Enjoy the modern, open-concept kitchen featuring a large 8 ft island with bar seating, double pantry, quartz countertops, and stainless steel appliances. A dedicated laundry area is conveniently located just off the kitchen. The backyard is spacious with a covered patio seating area, perfect for relaxing. Exterior & Location Highlights: Spacious backyard with covered patio Gardener provided biweekly for lawn mowing only Walking distance to Sorenson Park, the library, and the new Rodeo 72, Stater Bros, and In-N-Out plaza, plus EOS Fitness no need to deal with limited shopping center parking! Quiet, residential neighborhood with easy access to dining, groceries, and more, and a short drive to the freeway Please Note: A detached ADU will be constructed at the rear of the property, fully separate from the main home with its own private entrance and access. The ADU and garage are not included with this rental. A private storage shed is available.
- Listing Status:
- Active
- Date Added:
- October 6, 2026
- Data Last Updated:
- October 8, 2026 at 4:16PM
- Listing Office:
- J.R.A. & Associates Realty : 562-693-2200
- Listing Agent:
- Juan Garcia : 562-318-6076
- Contact:
- 562-318-6076
- MLS ID:
- DW26217094

- General: None
- Style: RanchTraditional
- Other Structures: Patio
- Pool: None
- Parking: NoneOn StreetParking spaces: 0
- General: 1See Remarks
- HOA Amenities: 0.0
- Originating MLS: CRMLS_CRM
- School District: Los Nietos Unified
- County: Los Angeles
- Zoning: 8170009028
- View: None
- Utilities: Sewer Not AvailableStandard
- Water: Public
- Sewer: None
- Source: CRMLS_CRM
This listing courtesy of Juan Garcia , J.R.A. & Associates Realty