12260 Blue Sky Court, Whittier, CA 90602
- 2 beds |
- 3 baths |
- 1,230 sqft
 Condominium
 Built in 2020
 0.71acre lot
 2 car garage
 $569/sqft
 Listed 10 days ago
Property Description
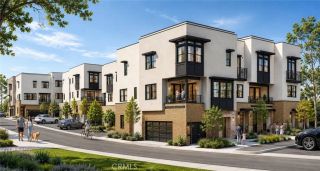
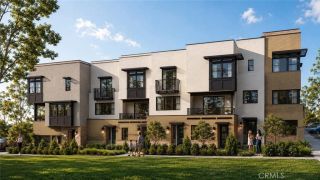
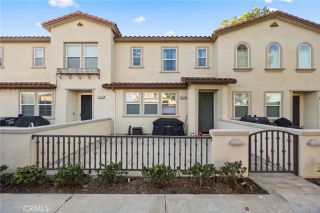
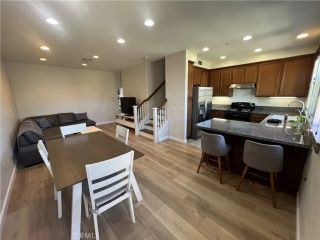
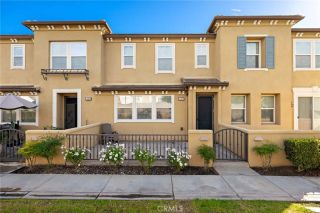
This attractive, storybook-style 2-bedroom, 2.5-bath Smart Home/condominium is located in The Groves, a vibrant, newer community. Nestled in a quiet neighborhood with walkable streets, perfectly trimmed lush flower and plant beds with a recently developed shopping center just steps away. Inside, you'll find a bright, open kitchen with a spacious island that flows seamlessly into the inviting family room. The main level also includes a convenient half bath and direct access to the oversized two-car garage equipped with an EV charger and tankless water heater. Upstairs there are two private suites. The primary suite boasts dual walk-in closets and a generously sized bathroom with double sinks and a separate shower. The secondary bedroom also features an en-suite bathroom and walk-in closet. The washer and dryer are conveniently located upstairs in a dedicated closet. Enjoy the outdoors from the welcoming front patio. The property also features a fully paid-off solar system, which can provide the homeowners with virtually free electricity. Residents of The Groves are entertained by exceptional amenities, including an impressive pool, relaxing spa, playground, fitness center, newly added putting green, and the beautifully restored historic red-brick clubhouse showcasing the grandeur of years past. The clubhouse with its striking and majestic arches, expansive windows creates an elevated atmosphere for impressive entertaining. It also offers rooms that can be rented for a variety of events and occasions. That area provides easy access to 605 FWY and Whittier's PIH Medical Center
- Listing Status:
- Active
- Date Added:
- November 11, 2026
- Data Last Updated:
- November 22, 2026 at 2:12PM
- Listing Office:
- Coldwell Banker Envision : 562-945-2221
- Listing Agent:
- Elizabeth Przybyla : 626-484-2537
- MLS ID:
- PW26241248
- General: Community/Common
- Style: Contemporary
- Pool: Below GroundCommunity/CommonHeated
- Parking: Garage - Single DoorGarage Door OpenerParking spaces: 2
- General: 2
- HOA Amenities: Banquet FacilitiesMeeting RoomPets PermittedPlaygroundPoolExterior Bldg MaintenanceLimited Insurance255.12Monthly
- Originating MLS: California Regional MLS
- County: Los Angeles
- Zoning: 8170041020
- View: Neighborhood
- Utilities: Electricity ConnectedNatural Gas ConnectedSewer ConnectedUnderground UtilitiesWater Connected
- Water: Public
- Sewer: Public Sewer
- Source: California Regional MLS
This listing courtesy of Elizabeth Przybyla , Coldwell Banker Envision
Monthly Payment
- Principal & Interest $
- Property Taxes $
- Home Insurance $
- VA Funding Fee $

 New - 2 days ago