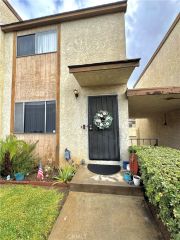
12302 Fruitwood Lane, Whittier, CA 90602
- 1 bed |
- 2 baths |
- 830 sqft
 Condominium
  Built in 2021
  0.68acre lot
 1 car garage
  $698/sqft
  Listed 2 months ago
Property Description
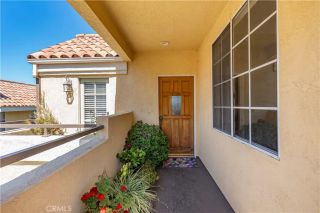
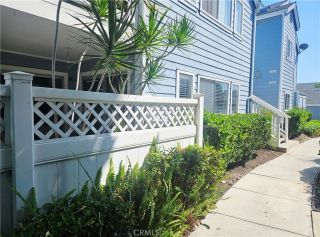
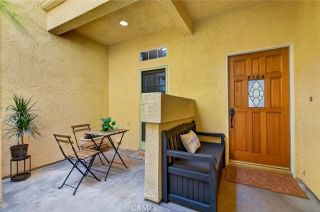
Welcome to The Groves, a vibrant newer community where resort-style living meets everyday convenience. With shops, parks, scenic trails, and endless recreational amenities just steps from your door, you'll enjoy a neighborhood full of charm and a lifestyle you'll love coming home to. This beautifully appointed 1-bedroom, 1.5-bath townhome offers the perfect blend of comfort, style, and functionality. A private front courtyard creates an inviting outdoor retreatideal for enjoying your morning coffee or unwinding with evening cocktails. Inside, the open-concept floor plan seamlessly connects the spacious living room and kitchen, creating the perfect space for entertaining family and friends. The well-appointed kitchen features granite countertops, subway tile backsplash, stainless steel appliances, luxury vinyl wood-look flooring, and ample cabinetry. Upstairs, the bright and airy bedroom offers a generously sized closet, a private viewing balcony, and an en-suite three-quarter bath. Additional highlights include high ceilings, recessed lighting, a convenient downstairs powder room, indoor laundry with space for a stackable washer and dryer, Roman shades throughout, tankless water heater, large storage closet under the stairs, fire sprinklers, and an attached one-car garage. Residents of The Groves enjoy exceptional community amenities, including a beautifully designed brick clubhouse with a fitness center, meeting room, comfortable lounge areas, ping pong tables, and more. Outdoor recreation is just as impressive with two sparkling pools, a spa, playground, putting green, pa
- Listing Status:
- Active
- Date Added:
- July 17, 2026
- Data Last Updated:
- September 22, 2026 at 8:12PM
- Listing Office:
- Circa Properties, Inc. : 714-203-6814
- Listing Agent:
- Nina Havelind : 951-233-9213
- MLS ID:
- PW26150839
- General: N/K
- Pool: Community/Common
- Parking: GarageGarage - Single DoorParking spaces: 1
- General: 2
- HOA Amenities: Gym/Ex RoomMeeting RoomPlaygroundPool255.12Monthly
- Originating MLS: California Regional MLS
- County: Los Angeles
- Zoning: 8170042063
- View: N/K
- Water: Public
- Sewer: Public Sewer
- Source: California Regional MLS
This listing courtesy of Nina Havelind , Circa Properties, Inc.
Monthly Payment
- Principal & Interest $
- Property Taxes $
- Home Insurance $
- VA Funding Fee $

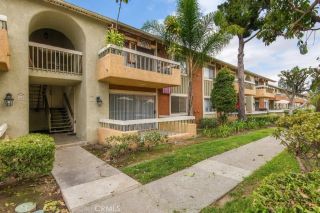
 New - 31 minutes ago