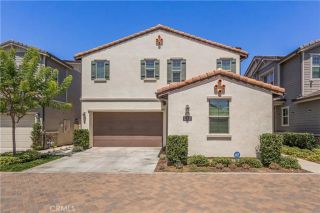
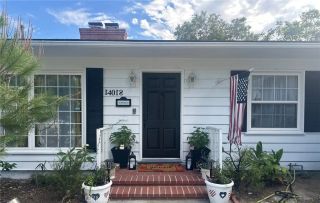
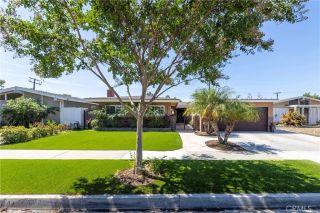
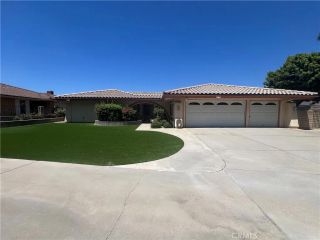
14765 Dunton, Whittier, CA 90604
- 5 beds |
- 3 baths |
- 2,264 sqft
 Single-Family Home
  Built in 1964
  4,909sqft lot
 2 car garage
  $439/sqft
  Listed 4 days ago
Property Description
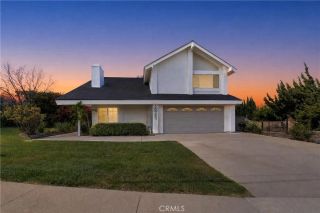
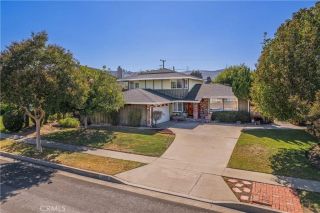
More Pictures to come! Welcome to 14765 Dunton Dr, Whittier, a beautifully updated home offering exceptional flexibility for multigenerational living, extended family, or rental income potential. Thoughtfully renovated throughout, this move-in ready property features a spacious living room, separate dining area, and inviting family room, along with 3 bathrooms and an expanded layout that includes a converted attic utility room/bedroom and a downstairs bedroom with its own private entrance and exit. Extensive upgrades provide both comfort and peace of mind, including a new roof, new HVAC system, upgraded electrical wiring and electrical panel, repiping, new dual-pane windows, new water heater, fresh interior and exterior paint, new gate, and an electric vehicle charger. The home also features two sets of washer and dryer hookups, RV parking, and a versatile floor plan that can easily accommodate a variety of living arrangements, including rental or guest quarters. Adding to the home's charm are several mature fruit trees and plants located throughout the property, including guava, avocado, mango, lemon, and jackfruit. Ideally located within an award-winning school district, this home combines extensive upgrades, flexible living spaces, and a desirable Whittier location, making it an exceptional opportunity for a wide range of buyers.With its extensive upgrades, flexible layout, and desirable Whittier location, this home offers a unique combination of modern improvements, functionality, and long-term versatility.
- Listing Status:
- Active
- Date Added:
- August 6, 2026
- Data Last Updated:
- August 11, 2026 at 4:11PM
- Listing Office:
- Regency Real Estate Brokers : 949-707-4400
- Listing Agent:
- Mase Abdeshahian : 949-743-4186
- MLS ID:
- OC26171746
- General: N/K
- Style: Traditional
- Pool: N/K
- Parking: Direct Garage AccessGarageParking spaces: 6
- Roofing: Shingle
- General: StuccoConcreteGlass2
- HOA Amenities: 0.0
- Originating MLS: California Regional MLS
- County: Los Angeles
- Zoning: 8151028004
- View: Neighborhood
- Fencing: Wood
- Utilities: Electricity ConnectedNatural Gas ConnectedSewer ConnectedWater Connected
- Water: Public
- Sewer: Public Sewer
- Source: California Regional MLS
This listing courtesy of Mase Abdeshahian , Regency Real Estate Brokers
Monthly Payment
- Principal & Interest $
- Property Taxes $
- Home Insurance $
- VA Funding Fee $