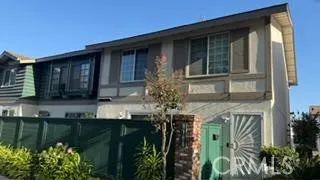
15301 Ashley Court, Whittier, CA 90603
- 3 beds |
- 3 baths |
- 1,580 sqft
 Condominium
  Built in 2007
  0.38acre lot
 2 car garage
  $461/sqft
  Listed 19 days ago
Property Description
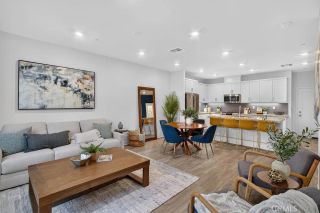
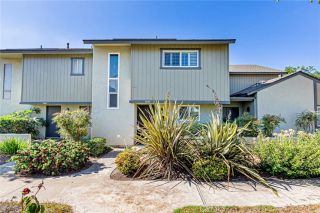
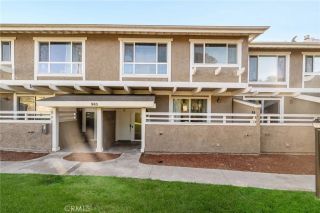
Discover comfortable, contemporary living in Whittiers sought-after Ravello community. Originally showcased as a model home, this beautifully maintained end-unit townhome stands out with soaring vaulted ceilings, abundant natural light, and a spacious, open layout. Large windows brighten the inviting living room, while the elevated kitchen and dining area provide an ideal setting for casual meals, gatherings, and entertaining. Upstairs, the well-designed floor plan offers two secondary bedrooms along with a private primary retreat featuring an en-suite bathroom and generous walk-in closet. Nestled in a charming courtyard overlooking the playground, the home enjoys a desirable location within the community. Ravellos resort-inspired amenities include a sparkling pool and spa, decorative fountain, dog park, and playground. Just moments from Whittwood Town Center, residents can easily enjoy nearby shopping, dining, and everyday essentials. With access to highly regarded local schools, this exceptional home brings together style, comfort, and convenience in one of Whittiers most desirable locations.
- Listing Status:
- Active
- Date Added:
- September 2, 2026
- Data Last Updated:
- September 22, 2026 at 7:12PM
- Listing Office:
- Coldwell Banker Envision : 562-945-2221
- Listing Agent:
- Elizabeth Przybyla : 626-484-2537
- MLS ID:
- PW26191901
- General: Community/Common
- Style: Contemporary
- Pool: Association
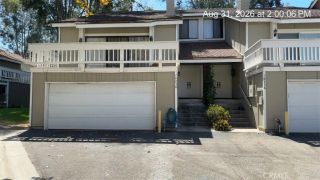
- Parking: TandemGarageGarage - Single DoorParking spaces: 2
- Roofing: Tile/Clay
- General: Stucco3
- HOA Amenities: Pet RulesPets PermittedPlaygroundFire PitPoolExterior Bldg Maintenance429.0Monthly
- Originating MLS: California Regional MLS
- County: Los Angeles
- Zoning: 8230028137
- View: CourtyardNeighborhoodTrees/Woods
- Fencing: Good ConditionSecurity
- Utilities: Electricity ConnectedNatural Gas ConnectedSewer ConnectedWater Connected
- Water: Public
- Sewer: Public Sewer
- Source: California Regional MLS
This listing courtesy of Elizabeth Przybyla , Coldwell Banker Envision
Monthly Payment
- Principal & Interest $
- Property Taxes $
- Home Insurance $
- VA Funding Fee $

 New - 2 days ago